Skip main navigation
Closed
  • $735,000

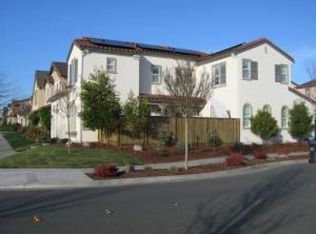
    2272 Wolfberry Way, Santa Rosa, CA 95404

    3beds
    1,772sqft
    Single Family Residence
    Built in 2006
    2,800 Square Feet Lot
    $735,400 Zestimate®
    $415/sqft
    $3,664 Estimated rent

    Home value

    $735,400

    $669,000 - $809,000

    $3,664/mo

    Zestimate® history
    Loading
    Loading...

    Owner options

    List your home for rent

    $3,664/mo

    Rent Zestimate®

    Find your next renter with Zillow Rental Manager. Plus, with online applications, you can quickly screen prospective tenants – for free.

    Learn more

    $3,664/mo

    Rent Zestimate®

    Refinance and save

    $5,223/mo

    Est. payment

    Refinancing to a lower rate could help reduce your monthly payments and save thousands over the life of the loan.

    See today's rates

    $5,223/mo

    Est. payment

    Explore your selling options

    Work with a Zillow partner agent

    Leverage their expertise and Zillow's premium Showcase listings to get your home seen by more buyers.

    Get started

    List with your own agent

    Get your home in front of millions of buyers by listing it on Zillow.

    Learn how to do it

    Sell it yourself

    Take full control of how buyers see your home on Zillow by listing For Sale by Owner (FSBO).

    List your home

    What's special

    Center islandCharming covered front porchOversized windowsAbundance of natural lightAbundant workspaceSpacious primary suiteLarge walk-in closet
    Quality-built Christopherson home in the highly desirable Linwood/Ragle Ranch community! Beautifully refreshed with gorgeous wide-plank flooring and an abundance of natural light, this inviting residence offers the perfect blend of timeless quality, comfort, and style! A charming covered front porch welcomes you with peaceful west-facing views and the rare advantage of having no neighbors directly across the street, creating an open, spacious setting that is increasingly difficult to find. Inside, soaring ceilings and oversized windows enhance the bright, airy floor plan. The inviting living room with fireplace flows seamlessly into the dining area and well-appointed kitchen, featuring generous cabinetry, a center island, and abundant workspace for everyday living and entertaining. Upstairs, the spacious primary suite offers a relaxing retreat with a large walk-in closet and ensuite bath complete with dual vanities, a soaking tub, and separate shower. Two additional bedrooms, a versatile loft ideal for a home office, media room, or flex space, and a conveniently located upstairs laundry room complete the thoughtfully designed layout. Step outside to a beautifully landscaped, low-maintenance backyard and patio, thoughtfully designed for effortless outdoor living, whether enjoying a quiet morning coffee, dining al fresco, entertaining friends, or simply unwinding at the end of the day. Ideally located near neighborhood parks, greenbelts, and walking paths, the home is also just minutes from Taylor Mountain Regional Park & Open Space Preserve, offering miles of scenic hiking and biking trails, disc golf, and panoramic views of Sonoma County. Shopping, restaurants, medical services, highly regarded schools, and convenient Highway 101 access are all nearby, placing the very best of Santa Rosa within easy reach. Combining Christopherson's renowned craftsmanship, tasteful updates, a highly functional floor plan, and an exceptional location, this beautifully maintained home presents an outstanding opportunity to enjoy the Sonoma County lifestyle at its finest.

    Zillow last checked:

    Listing updated:

    Listed by:

    Karen Grotte DRE #01401304 707-494-3829,

    Coldwell Banker Realty 707-527-8567

    Bought with:

    Yousef Khoury, DRE #02021319

    Coldwell Banker Realty

    Source: BAREIS,MLS#: 326061794MLS LogoOriginating MLS: Sonoma

    Facts & features

    Interior

    Bedrooms & bathrooms
    • Bedrooms: 3
    • Bathrooms: 3
    • Full bathrooms: 2
    • 1/2 bathrooms: 1
    Primary bedroom
    • Features: Walk-In Closet(s)
    Bedroom
    • Level: Upper
    Primary bathroom
    • Features: Closet, Double Vanity, Shower Stall(s), Soaking Tub
    Bathroom
    • Features: Tub w/Shower Over
    • Level: Main,Upper
    Dining room
    • Level: Main
    Kitchen
    • Level: Main
    Living room
    • Level: Main
    Heating
    • Central
    Cooling
    • Central Air
    Appliances
    • Included: Dishwasher, Disposal, Free-Standing Gas Range, Free-Standing Refrigerator, Gas Plumbed, Ice Maker, Microwave, Dryer, Washer
    • Laundry: Inside Room
    Features
    • Flooring: Carpet, Tile, Wood
    • Windows: Dual Pane Full, Window Coverings, Screens
    • Basement: None
    • Number of fireplaces: 1
    • Fireplace features: Gas Log, Gas Starter
    Interior area
    • Total structure area: 1,772
    • Total interior livable area: 1,772 sqft

    Property

    Parking
    • Total spaces: 2
    • Parking features: Alley Access, Attached, Side By Side, Paved
    • Attached garage spaces: 2
    • Has uncovered spaces: Yes
    Features
    • Levels: Two
    • Stories: 2
    • Patio & porch: Enclosed, Patio
    • Fencing: Wood
    Lot
    • Size: 2,800 Square Feet
    • Features: Landscape Misc
    Details
    • Parcel number: 044440043000
    • Special conditions: Offer As Is

    Construction

    Type & style
    • Home type: SingleFamily
    • Architectural style: Traditional
    • Property subtype: Single Family Residence
    Materials
    • Frame, Stucco, Wood
    • Roof: Composition
    Condition
    • Year built: 2006
    Details
    • Builder name: Christopherson

    Utilities & green energy

    • Sewer: Public Sewer
    • Water: Public
    • Utilities for property: Internet Available, Natural Gas Available, Public

    Community & HOA

    Community
    • Security: Carbon Monoxide Detector(s), Double Strapped Water Heater, Smoke Detector(s)
    • Subdivision: Linwood
    HOA
    • Has HOA: Yes
    • Amenities included: Greenbelt, Playground, Trail(s)
    • Services included: Maintenance Grounds, Management
    • HOA fee: $102 monthly
    • HOA name: Linwood HOA (Premier Prop Svcs)
    • HOA phone: 707-544-2005
    Location
    • Region: Santa Rosa

    Financial & listing details

    • Price per square foot: $415/sqft
    • Tax assessed value: $826,975
    • Date on market: 7/22/2026

    Price history

    DateEventPrice
    9/2/2026Sold$735,000-1.7%$415/sqft
    Source: BAREIS #326061794 Report a problem
    8/21/2026Pending sale$748,000$422/sqft
    Source: BAREIS #326061794 Report a problem
    8/14/2026Price change$748,000-3.5%$422/sqft
    Source: BAREIS #326061794 Report a problem
    7/22/2026Listed for sale$775,000+1.4%$437/sqft
    Source: BAREIS #326061794 Report a problem
    6/30/2022Sold$764,000+0.7%$431/sqft
    Source: BAREIS #322032006 Report a problem
    6/26/2022Pending sale$759,000$428/sqft
    Source: BAREIS #322032006 Report a problem
    5/18/2022Contingent$759,000$428/sqft
    Source: BAREIS #322032006 Report a problem
    4/27/2022Listed for sale$759,000+9.2%$428/sqft
    Source: BAREIS #322032006 Report a problem
    4/24/2019Listing removed$695,000$392/sqft
    Source: Compass #21906180 Report a problem
    4/1/2019Listed for sale$695,000+1.5%$392/sqft
    Source: Compass #21906180 Report a problem
    4/1/2019Listing removed$3,750$2/sqft
    Source: Owner Report a problem
    3/29/2019Price change$3,750-1.3%$2/sqft
    Source: Owner Report a problem
    3/17/2019Listed for rent$3,800$2/sqft
    Source: Owner Report a problem
    5/31/2018Sold$685,000+0.9%$387/sqft
    Source: Public Record Report a problem
    4/22/2018Pending sale$679,000$383/sqft
    Source: Better Homes & Gardens RE #21809063 Report a problem
    4/16/2018Listed for sale$679,000+11.7%$383/sqft
    Source: Better Homes & Gardens RE #21809063 Report a problem
    10/12/2006Sold$608,000$343/sqft
    Source: Public Record Report a problem

    Public tax history

    YearProperty taxesTax assessment
    2026-- $826,975 +2%
    2025$9,424 +1.2%$810,761 +2%
    2024$9,315 -1.2%$794,865 +2%
    2023$9,433 +7.9%$779,280 +6.1%
    2022$8,745 +1.1%$734,455 +2%
    2021$8,653 +3%$720,055 +1%
    2020$8,404 +1.2%$712,673 +2%
    2019$8,303 +20.8%$698,700 +20.9%
    2018$6,871 +8.6%$578,000 +8%
    2017$6,327 -0.4%$535,000 +0.4%
    2016$6,353 +18.6%$533,000 +16.4%
    2015$5,357 +12.2%$458,000 +10.4%
    2014$4,772 -98.6%$415,000 +36.7%
    2013$344,200 $303,500
    2012-- $303,500 +1.2%
    2011-- $300,000 -11.8%
    2010-- $340,000 -3.9%
    2009-- $353,750 -13.1%
    2008-- $407,000 -33%
    2007-- $607,500 +601.5%
    2006-- $86,604
    Find assessor info on the county website

    Neighborhood: 95404

    Nearby schools

    GreatSchools rating
    Schools provided by the listing agent
    • District: Santa Rosa Elementary

    Source: BAREIS. This data may not be complete. We recommend contacting the local school district to confirm school assignments for this home.

    Get a cash offer in 3 minutes
    Find out how much your home could sell for in as little as 3 minutes with a no-obligation cash offer.
    Estimated market value
    $735,400
    Get a cash offer in 3 minutes
    Find out how much your home could sell for in as little as 3 minutes with a no-obligation cash offer.
    Estimated market value
    $735,400