This property offers a phenomenal opportunity to own a turn-key, income-producing cabin in the heart of Cornucopia. Tucked into a quiet pocket of town yet just blocks from the beach, marina, shops and restaurants, this newer-construction 2-bedroom, 1-bath cabin pairs Northwoods character with genuine modern comfort. The exterior was built by a local high school shop class as part of its annual community fundraiser — a piece of South Shore story you won't find anywhere else. The interior has been finished with a fine attention to detail, combining modern finishes with a rustic Northwoods cabin vibe. Inside: an open-concept living, dining, and kitchen area with stainless appliances including a gas range and dishwasher; two bedrooms with queen beds; a full bath with tub — a rarity in this market; and a full-size washer and dryer. Central heat and central air, high-speed internet, and built-in USB outlets round out the amenities. Outside, a wrap-around deck, gas grill, and fire pit take advantage of cool northern evenings. This property has a proven short-term rental history with strong repeat guest demand. Seller is willing to convey all furnishings and household goods, so a buyer can step straight into an established rental operation — or simply enjoy it as a private getaway on Lake Superior's South Shore. Sold furnished; rental performance and P&L documentation available upon request. **Listing agent is also the seller's property manager.
For sale
$344,900
22720 Maple St, Cornucopia, WI 54827
2beds
888sqft
:
Get pre-qualified$2,207/mo
Single Family Residence
Built in 2020
0.45 Acres Lot
$339,400 Zestimate®
$388/sqft
$-- HOA
What's special
High-speed internetFire pitBuilt-in usb outletsWrap-around deckGas grillFull-size washer and dryer
- 1 day |
- 275 |
- 12 |
Zillow last checked:
Listing updated:
Listed by:
J Erin Hutchinson 510-333-8360,
eXp Realty, LLC- WI,
Dale Peacock 715-685-4291,
eXp Realty, LLC- WI
Source: Lake Superior Area Realtors as distributed by MLS GRID,MLS#: 6126926
Facts & features
Interior
Bedrooms & bathrooms
- Bedrooms: 2
- Bathrooms: 1
- Full bathrooms: 1
- Main level bedrooms: 1
Primary bedroom
- Level: Main
- Area: 110 Square Feet
- Dimensions: 11 x 10
Bedroom
- Level: Main
- Area: 99 Square Feet
- Dimensions: 11 x 9
Bathroom
- Level: Main
- Area: 48 Square Feet
- Dimensions: 8 x 6
Dining room
- Level: Main
- Area: 128 Square Feet
- Dimensions: 8 x 16
Kitchen
- Level: Main
- Area: 110 Square Feet
- Dimensions: 11 x 10
Laundry
- Level: Main
- Area: 30 Square Feet
- Dimensions: 3 x 10
Living room
- Level: Main
- Area: 168 Square Feet
- Dimensions: 14 x 12
Heating
- Propane
Cooling
- Central Air
Appliances
- Included: Dishwasher, Dryer, Exhaust Fan, Freezer, Microwave, Range, Refrigerator, Washer
- Laundry: Main Level
Features
- Ceiling Fan(s), Natural Woodwork
- Has basement: Yes
- Has fireplace: No
Interior area
- Total interior livable area: 888 sqft
- Finished area above ground: 888
- Finished area below ground: 0
Property
Parking
- Total spaces: 2
- Parking features: Gravel, Detached, Electrical Service, Slab
- Garage spaces: 2
Features
- Patio & porch: Deck
Lot
- Size: 0.45 Acres
- Dimensions: 138 x 142
- Features: Tree Coverage - Medium
Details
- Foundation area: 888
- Parcel number: 0401025106341 0030805200
- Zoning description: Residential
Construction
Type & style
- Home type: SingleFamily
- Architectural style: Ranch
- Property subtype: Single Family Residence
Materials
- Wood, Frame/Wood
- Foundation: Concrete Perimeter
- Roof: Metal
Condition
- Previously Owned
- Year built: 2020
Utilities & green energy
- Electric: Xcel Energy
- Sewer: Public Sewer
- Water: Private
- Utilities for property: Fiber Optic
Community & HOA
HOA
- Has HOA: No
Location
- Region: Cornucopia
Financial & listing details
- Price per square foot: $388/sqft
- Tax assessed value: $197,500
- Annual tax amount: $2,891
- Date on market: 7/23/2026
- Cumulative days on market: 3 days
Estimated market value
$339,400
$322,000 - $356,000
$1,586/mo
Price history
| Date | Event | Price |
|---|---|---|
| 7/23/2026 | Listed for sale | $344,900-2.8%$388/sqft |
Source:  WIREX MLS #6126926 Report a problem WIREX MLS #6126926 Report a problem | ||
| 5/27/2026 | Listing removed | $354,900$400/sqft |
Source: WIREX MLS #6124380 Report a problem | ||
| 4/8/2026 | Listed for sale | $354,900-1.4%$400/sqft |
Source:  Lake Superior Area Realtors as distributed by MLS GRID #6124380 Report a problem Lake Superior Area Realtors as distributed by MLS GRID #6124380 Report a problem | ||
| 12/1/2025 | Listing removed | $359,900$405/sqft |
Source: WIREX MLS #6121382 Report a problem | ||
| 8/19/2025 | Listed for sale | $359,900-4%$405/sqft |
Source: WIREX MLS #6121382 Report a problem | ||
| 7/17/2025 | Listing removed | $375,000$422/sqft |
Source: WIREX MLS #6118635 Report a problem | ||
| 4/16/2025 | Listed for sale | $375,000$422/sqft |
Source: Lake Superior Area Realtors as distributed by MLS GRID #6118635 Report a problem | ||
| 11/21/2024 | Listing removed | $375,000$422/sqft |
Source: WIREX MLS #6116862 Report a problem | ||
| 11/1/2024 | Listed for sale | $375,000+1239.3%$422/sqft |
Source: Lake Superior Area Realtors as distributed by MLS GRID #6116862 Report a problem | ||
| 10/11/2018 | Sold | $28,000-6.4%$32/sqft |
Source: Lake Superior Area Realtors as distributed by MLS GRID #6073284 Report a problem | ||
| 10/5/2018 | Pending sale | $29,900$34/sqft |
Source: Blue Water Realty, LLC #6073284 Report a problem | ||
| 7/18/2018 | Price change | $29,900-6.6%$34/sqft |
Source: Blue Water Realty, LLC #6073284 Report a problem | ||
| 3/12/2018 | Listed for sale | $32,000$36/sqft |
Source: Blue Water Realty, LLC #55086 Report a problem | ||
Public tax history
| Year | Property taxes | Tax assessment |
|---|---|---|
| 2024 | $2,742 +15.7% | $132,600 |
| 2023 | $2,371 +1.6% | $132,600 |
| 2022 | $2,333 -3.4% | $132,600 |
| 2021 | $2,415 +7.5% | $132,600 +3.1% |
| 2020 | $2,246 +528.5% | $128,600 +509.5% |
| 2019 | $357 +11.6% | $21,100 +8.2% |
| 2017 | $320 -0.6% | $19,500 |
| 2016 | $322 +103.5% | $19,500 +91.2% |
| 2015 | $158 -6.4% | $10,200 -9.7% |
| 2013 | $169 +5.9% | $11,300 |
| 2011 | $160 +21.6% | $11,300 +31.4% |
| 2010 | $131 -0.4% | $8,600 |
| 2009 | $132 | $8,600 |
Find assessor info on the county website
Monthly payment
Est. payment
Payment breakdown
Explore the cost of this home by adjusting the details. Changes won't be saved.Climate risks
Neighborhood: 54827
Nearby schools
GreatSchools rating
- 8/10South Shore Elementary SchoolGrades: PK-6Distance: 14.3 mi
- 7/10South Shore Jr/Sr High SchoolGrades: 7-12Distance: 14.3 mi
- $59,9001 bd1 ba760 sqft22710 Maple St, Cornucopia, WI 54827Sold
- $207,700-- bd-- ba-- sqft22725 County Highway C, Cornucopia, WI 54827Off Market
- $229,900-- bd-- ba-- sqft22705 County Highway C, Cornucopia, WI 54827Off Market
- $212,500-- bd-- ba-- sqft88395 Huron Ave, Cornucopia, WI 54827Off Market
- $50,500-- bd-- ba-- sqft88395 Huron Ave, Cornucopia, WI 54827Off Market
- $194,900-- bd-- ba-- sqft22680 Maple St, Cornucopia, WI 54827Off Market
- $--0.6 Acres0 Huron Ave, Cornucopia, WI 54827Off Market
- $220,4002 bd1 ba884 sqft22685 Maple St, Cornucopia, WI 54827Off Market
A local agent can set up tours, give advice and negotiate with sellers.
Similar homes
- $305,0004 bd2 ba1.2k sqft26003 Freedom Valley Dr, Washburn, WI 54891For Sale
 MLS ID #6126056, J Erin Hutchinson, eXp Realty, LLC- WI. Lake Superior Area Realtors as distributed by MLS GRID
 - $239,9002 bd-- ba660 sqft14615 Cranberry River Rd, Herbster, WI 54844For Sale
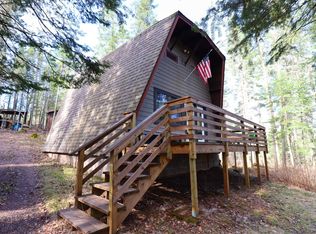 MLS ID #6124869, Anthony I Jennings, Anthony Jennings & Crew Real Estate LLC. Lake Superior Area Realtors as distributed by MLS GRID
 - $229,0002 bd2 ba1k sqft26420 Valhalla Ln, Washburn, WI 54891For Sale
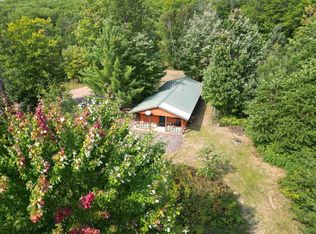 MLS ID #6121800, Jay Emmert, Coldwell Banker Realty - Ashland. Lake Superior Area Realtors as distributed by MLS GRID
