Welcome to the finest home on the block! This property is turn key and move in ready. Situated in the desirable Hidden Springs area of Moreno Valley, this 4bd/2.5bath residence perfectly blends high efficiency modern upgrades and stylish finishes. Recent upgrades include a remodeled kitchen w/granite countertops, double pane sliding doors, ceiling fans throughout, energy efficient solar panels, and new water heater. The HVAC & Ducting just redone 4yrs ago. The driveway has been widened for additional parking. The backyard has producing fruit trees, a pergola, and has been paved with concrete ideal for private outdoor entertaining and relaxation. This home checks all the boxes!
For sale
Listed by: REALTY ONE GROUP MASTERS • Joseph Romero • Contact: 626-650-0370
Price cut: $9K (10/20)
$590,000
22720 Mountain View Rd, Moreno Valley, CA 92557
4beds
1,809sqft
Single Family Residence
Built in 1989
5,663 Square Feet Lot
$591,500 Zestimate®
$326/sqft
$-- HOA
What's special
- 46 days
- 450
- 41
Likely to sell faster than
Zillow last checked:
Listing updated:
Listed by:
Joseph Romero DRE #01429317 626-650-0370,
REALTY ONE GROUP MASTERS
Source: CRMLS,MLS#: CV26187607 Originating MLS: California Regional MLS
Originating MLS: California Regional MLSFacts & features
Interior
Bedrooms & bathrooms
- Bedrooms: 4
- Bathrooms: 3
- Full bathrooms: 2
- 1/2 bathrooms: 1
- Main level bathrooms: 1
Rooms
- Room types: Bedroom, Kitchen, Living Room, Primary Bathroom, Primary Bedroom, Dining Room
Bedroom
- Features: All Bedrooms Up
Bathroom
- Features: Bathroom Exhaust Fan, Bathtub, Dual Sinks, Separate Shower, Tub Shower
Kitchen
- Features: Granite Counters, Kitchen Island, Remodeled, Updated Kitchen
Heating
- Central
Cooling
- Central Air
Appliances
- Included: 6 Burner Stove, Convection Oven, Dishwasher, ENERGY STAR Qualified Appliances, ENERGY STAR Qualified Water Heater, Gas Cooktop, Disposal, Gas Oven, Gas Range, Ice Maker, Microwave, Refrigerator, Self Cleaning Oven, Water Heater
- Laundry: In Garage
Features
- Wet Bar, Ceiling Fan(s), Crown Molding, Separate/Formal Dining Room, Granite Counters, High Ceilings, Recessed Lighting, Unfurnished, Bar, All Bedrooms Up
- Flooring: Laminate
- Doors: Insulated Doors
- Windows: Blinds, Screens
- Has fireplace: Yes
- Fireplace features: Family Room
- Common walls with other units/homes: No Common Walls
Interior area
- Total interior livable area: 1,809 sqft
Property
Parking
- Total spaces: 5
- Parking features: Concrete, Door-Multi, Direct Access, Driveway, Garage Faces Front, Garage, Garage Door Opener
- Attached garage spaces: 2
- Uncovered spaces: 3
Features
- Levels: Two
- Stories: 2
- Entry location: Front
- Patio & porch: Concrete
- Pool features: None
- Spa features: None
- Fencing: Vinyl,Wood
- Has view: Yes
- View description: City Lights, Canyon, Mountain(s)
Lot
- Size: 5,663 Square Feet
- Features: 0-1 Unit/Acre, Back Yard, Front Yard, Lawn, Rectangular Lot, Trees
Details
- Additional structures: Shed(s), Storage
- Parcel number: 260351010
- Special conditions: Standard
Construction
Type & style
- Home type: SingleFamily
- Property subtype: Single Family Residence
Materials
- Drywall, Stucco, Copper Plumbing
- Foundation: Slab
- Roof: Tile
Condition
- Turnkey
- New construction: No
- Year built: 1989
Utilities & green energy
- Electric: Standard
- Sewer: Public Sewer
- Water: Public
- Utilities for property: Cable Available, Electricity Available, Electricity Connected, Natural Gas Available, Natural Gas Connected, Phone Available, Sewer Available, Sewer Connected, Water Available, Water Connected
Green energy
- Energy efficient items: Appliances, Water Heater
- Energy generation: Solar
Community & HOA
Community
- Features: Biking, Curbs, Foothills, Gutter(s), Hiking, Storm Drain(s), Street Lights, Suburban, Sidewalks
- Security: Carbon Monoxide Detector(s), Smoke Detector(s)
Location
- Region: Moreno Valley
Financial & listing details
- Price per square foot: $326/sqft
- Tax assessed value: $390,645
- Date on market: 9/10/2026
- Cumulative days on market: 46 days
- Listing terms: Cash,Cash to New Loan,Conventional,FHA,VA Loan
- Inclusions: Professionally built on site storage shed
- Road surface type: Paved
Estimated market value
$591,500
$562,000 - $621,000
$2,938/mo
Price history
| Date | Event | Price |
|---|---|---|
| 10/20/2026 | Price change | $590,000-1.5%$326/sqft |
Source:  CRMLS #CV26187607 Report a problem CRMLS #CV26187607 Report a problem | ||
| 9/10/2026 | Listed for sale | $599,000+81.5%$331/sqft |
Source: CRMLS #CV26187607 Report a problem | ||
| 6/21/2017 | Sold | $330,000+12.8%$182/sqft |
Source: Public Record Report a problem | ||
| 5/4/2015 | Sold | $292,500+2.7%$162/sqft |
Source: Public Record Report a problem | ||
| 4/11/2015 | Pending sale | $284,900$157/sqft |
Source: PRUDENTIAL CALIF REALTY/RIV #IV15010216 Report a problem | ||
| 4/11/2015 | Listed for sale | $284,900$157/sqft |
Source: PRUDENTIAL CALIF REALTY/RIV #IV15010216 Report a problem | ||
| 1/24/2015 | Listing removed | $284,900$157/sqft |
Source: Prudential California Realty-Cosner #IV15010216 Report a problem | ||
| 1/17/2015 | Listed for sale | $284,900$157/sqft |
Source: Prudential California Realty-Cosner #IV15010216 Report a problem | ||
Public tax history
| Year | Property taxes | Tax assessment |
|---|---|---|
| 2026 | -- | $390,645 +2% |
| 2025 | $5,098 +3.3% | $382,987 +2% |
| 2024 | $4,935 +2.2% | $375,479 +2% |
| 2023 | $4,830 +2.3% | $368,118 +2% |
| 2022 | $4,723 +2.4% | $360,901 +2% |
| 2021 | $4,611 +1.4% | $353,825 +1% |
| 2020 | $4,546 +1.5% | $350,198 +2% |
| 2019 | $4,479 +2.9% | $343,332 +2% |
| 2018 | $4,354 +9.6% | $336,600 +11.1% |
| 2017 | $3,971 | $302,898 +2% |
| 2016 | $3,971 +12.5% | $296,960 +13.5% |
| 2015 | $3,531 +6.5% | $261,738 +2% |
| 2014 | $3,314 | $256,613 +0.5% |
| 2013 | -- | $255,455 +2% |
| 2012 | -- | $250,447 +2% |
| 2011 | -- | $245,538 +0.8% |
| 2010 | -- | $243,705 -0.2% |
| 2009 | -- | $244,285 +2% |
| 2008 | -- | $239,496 +2% |
| 2007 | -- | $234,801 +2% |
| 2006 | -- | $230,198 +2% |
| 2005 | -- | $225,686 +14% |
| 2003 | -- | $198,000 +14.5% |
| 2002 | -- | $173,000 +15.3% |
| 2001 | $1,912 +4.3% | $150,000 +11.1% |
| 2000 | $1,833 | $135,000 |
Find assessor info on the county website
Monthly payment
Est. payment
Payment breakdown
Explore the cost of this home by adjusting the details. Changes won't be saved.Climate risks
Neighborhood: Hidden Springs
Nearby schools
Schools provided by the listing agent
- Elementary: Hidden Springs
- Middle: Vista Heights
- High: Canyon Springs
Source: CRMLS. This data may not be complete. We recommend contacting the local school district to confirm school assignments for this home.
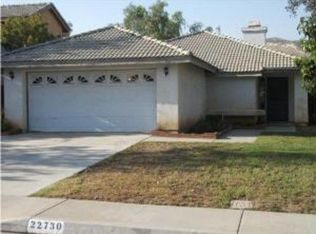
- $503,8003 bd2 ba1.1k sqft22730 Mountain View Rd, Moreno Valley, CA 92557Off Market
- $501,2003 bd2 ba1.2k sqft22710 Mountain View Rd, Moreno Valley, CA 92557Off Market
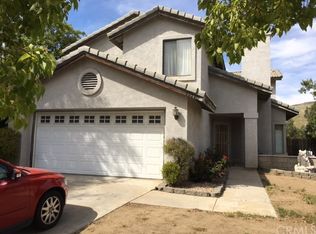
- $569,7004 bd3 ba1.8k sqft22740 Mountain View Rd, Moreno Valley, CA 92557Off Market
- $541,6004 bd2 ba1.8k sqft22700 Mountain View Rd, Moreno Valley, CA 92557Off Market
Similar homes
- $608,8884 bd3 ba2.3k sqft10389 Meadow Creek Dr, Moreno Valley, CA 92557For Sale
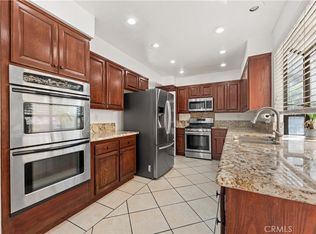 MLS ID #IG26171416, Tanya Aguirre, Real Brokerage Technologies. CRMLS
 - $575,0004 bd3 ba2.2k sqft10808 Breezy Way, Moreno Valley, CA 92557For Sale
 MLS ID #IV26194784, YOLANDA COVARRUBIAS, HARCOURTS PRIME PROPERTIES. CRMLS
 - $595,0004 bd3 ba2.1k sqft12191 Amber Hill Trl, Moreno Valley, CA 92557For Sale
 MLS ID #CV26203620, Courtney O'Steen, eXp Realty of Greater Los Angeles. CRMLS
 - $569,0004 bd2 ba1.9k sqft25641 Stuyvesant St, Moreno Valley, CA 92557For Sale
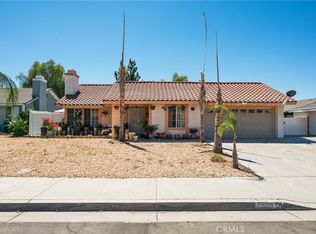 MLS ID #DW26195257, Martha Carrillo, Amberwood Real Estate. CRMLS
