Don't miss this home with beautiful stone charm and modern updates! An arched covered front porch creates a welcoming first impression and a lovely spot to relax. Inside, enjoy a spacious living area open to the lovely updated kitchen with abundant cabinetry and counter space, and vaulted bedroom ceilings that add character and an airy feel. Recent improvements include a NEW HVAC system and ductwork, NEW vinyl privacy fence, NEW garage doors, and a NEW fire pit. The fenced backyard offers space to entertain, garden, or gather around the fire, while the detached two car garage provides convenient parking and storage. This home is move-in ready! Schedule your Showing today! See Agent Remarks.
For sale
$290,000
405 Manley St, Barrackville, WV 26559
3beds
1,300sqft
Single Family Residence
Built in 1916
7,920 Square Feet Lot
$277,700 Zestimate®
$223/sqft
$-- HOA
What's special
Vaulted bedroom ceilingsLovely spot to relaxModern updatesUpdated kitchenBeautiful stone charmArched covered front porch
- 3 days
- 325
- 23
Zillow last checked:
Listing updated:
Listed by:
NICHOLE MARTIN 724-288-4481,
VANTAGE POINT REALTY, LLC,
SUE MELUZIO 304-677-2803,
VANTAGE POINT REALTY, LLC
Source: NCWV REIN,MLS#: 10167487
Facts & features
Interior
Bedrooms & bathrooms
- Bedrooms: 3
- Bathrooms: 3
- Full bathrooms: 3
Primary bedroom
- Level: Second
- Area: 194.75
- Dimensions: 9.5 x 20.5
Bedroom 2
- Features: Walk-In Closet(s)
- Level: Second
- Area: 194.75
- Dimensions: 9.5 x 20.5
Bedroom 3
- Features: Luxury Vinyl Plank
- Level: First
- Area: 109.25
- Dimensions: 11.5 x 9.5
Kitchen
- Features: Luxury Vinyl Plank
- Level: First
- Area: 178.25
- Dimensions: 11.5 x 15.5
Living room
- Features: Luxury Vinyl Plank
- Level: First
- Area: 248
- Dimensions: 16 x 15.5
Basement
- Level: Basement
Heating
- Forced Air, Natural Gas
Cooling
- Central Air
Appliances
- Included: Range, Microwave, Dishwasher, Refrigerator, Washer, Dryer
- Laundry: Washer Hookup
Features
- Vaulted Ceiling(s), Single Level Living
- Flooring: Carpet, Luxury Vinyl Plank
- Basement: Full,Unfinished
- Attic: None
- Has fireplace: No
- Fireplace features: None
Interior area
- Total structure area: 2,000
- Total interior livable area: 1,300 sqft
- Finished area above ground: 1,300
- Finished area below ground: 0
Property
Parking
- Total spaces: 3
- Parking features: On Street, Off Street, 3+ Cars
- Garage spaces: 2
Features
- Levels: Two
- Stories: 2
- Patio & porch: Porch
- Exterior features: Private Yard
- Fencing: Privacy,Vinyl
- Has view: Yes
- View description: Neighborhood
- Waterfront features: None
Lot
- Size: 7,920 Square Feet
- Dimensions: 60 x 132
- Features: Level
Details
- Parcel number: 2401005100280001,00270000
- Other equipment: Radon Mitigation System
Construction
Type & style
- Home type: SingleFamily
- Architectural style: Cape Cod
- Property subtype: Single Family Residence
Materials
- Frame, Block, Stone
- Foundation: Block
- Roof: Metal
Condition
- Year built: 1916
Utilities & green energy
- Electric: 200 Amps
- Sewer: Public Sewer
- Water: Public, Well
- Utilities for property: Cable Available
Community & HOA
Community
- Features: Playground, Library, Medical Facility, Public Transportation
- Security: Smoke Detector(s)
HOA
- Has HOA: No
Location
- Region: Barrackville
Financial & listing details
- Price per square foot: $223/sqft
- Tax assessed value: $140,100
- Annual tax amount: $1,568
- Date on market: 10/20/2026
- Electric utility on property: Yes
Estimated market value
$277,700
$264,000 - $292,000
$1,631/mo
Price history
| Date | Event | Price |
|---|---|---|
| 10/20/2026 | Listed for sale | $290,000+20.8%$223/sqft |
Source:  NCWV REIN #10167487 Report a problem | ||
| 2/3/2025 | Sold | $240,000-3.6%$185/sqft |
Source: NCWV REIN #10157459 Report a problem | ||
| 12/25/2024 | Contingent | $249,000$192/sqft |
Source: NCWV REIN #10157459 Report a problem | ||
| 12/23/2024 | Listed for sale | $249,000$192/sqft |
Source: NCWV REIN #10157459 Report a problem | ||
| 12/14/2024 | Contingent | $249,000$192/sqft |
Source: NCWV REIN #10157459 Report a problem | ||
| 12/11/2024 | Listed for sale | $249,000+315%$192/sqft |
Source: NCWV REIN #10157459 Report a problem | ||
| 11/15/2023 | Sold | $60,000$46/sqft |
Source: NCWV REIN #10151631 Report a problem | ||
| 10/26/2023 | Contingent | $60,000$46/sqft |
Source: NCWV REIN #10151631 Report a problem | ||
| 10/24/2023 | Listed for sale | $60,000$46/sqft |
Source: NCWV REIN #10151631 Report a problem | ||
Public tax history
| Year | Property taxes | Tax assessment |
|---|---|---|
| 2025 | $1,249 +13.2% | $84,060 +11.3% |
| 2024 | $1,104 +3.5% | $75,540 +3.6% |
| 2023 | $1,067 +3.4% | $72,900 +3.7% |
| 2022 | $1,031 | $70,320 +2.9% |
| 2021 | -- | $68,340 +71.8% |
| 2020 | -- | $39,780 -2.2% |
| 2019 | $595 +11.4% | $40,680 +11% |
| 2018 | $534 +4% | $36,660 +2.5% |
| 2017 | $514 +3.1% | $35,760 +2.2% |
| 2016 | $498 | $34,980 -1.5% |
| 2015 | $498 +20.1% | $35,520 +22.3% |
| 2014 | $415 | $29,040 -0.4% |
| 2013 | -- | $29,160 +8.5% |
| 2012 | -- | $26,880 +9.8% |
| 2011 | $350 -31% | $24,480 -33.7% |
| 2010 | $507 +1.2% | $36,900 |
| 2009 | $501 +9.6% | $36,900 +8.1% |
| 2008 | $457 -1% | $34,140 +1.8% |
| 2007 | $462 +144% | $33,540 +0.5% |
| 2006 | $189 +64.3% | $33,360 +20.9% |
| 2005 | $115 | $27,600 +0.9% |
| 2004 | -- | $27,360 +10.1% |
| 2003 | -- | $24,840 |
| 2002 | -- | $24,840 +2% |
| 2001 | -- | $24,360 |
Find assessor info on the county website
Monthly payment
Est. payment
Payment breakdown
Explore the cost of this home by adjusting the details. Changes won't be saved.Climate risks
Neighborhood: 26559
Nearby schools
Schools provided by the listing agent
- Elementary: Barrackville Elementary
- Middle: Barrackville Middle
- High: North Marion High
- District: Marion
Source: NCWV REIN. This data may not be complete. We recommend contacting the local school district to confirm school assignments for this home.
Similar homes
- $249,9003 bd2 ba1.6k sqft1133 Village Way, Fairmont, WV 26554For Sale
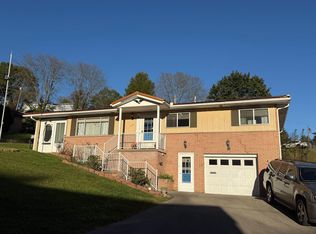 MLS ID #10167360, JOHN DEMYON. NCWV REIN
- $215,0003 bd2 ba1.4k sqft1250 Monumental Rd, Fairmont, WV 26554For Sale
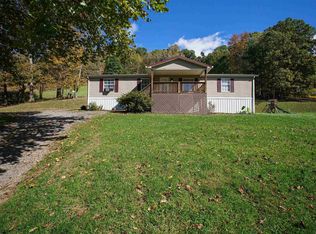 MLS ID #10167476, HELEN FLANAGAN-SULLIVAN. NCWV REIN
- $269,9003 bd2 ba1.7k sqft1200 Bell Run Rd, Fairmont, WV 26554For Sale
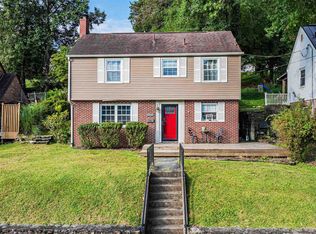 MLS ID #10166915, ROBIN SINNETT. NCWV REIN
- $225,0003 bd2 ba1.4k sqft514 Hayhurst St, Rivesville, WV 26588For Sale
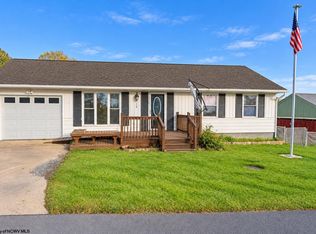 MLS ID #10167468, TALYA GEARDE. NCWV REIN
