
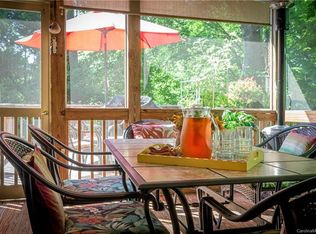
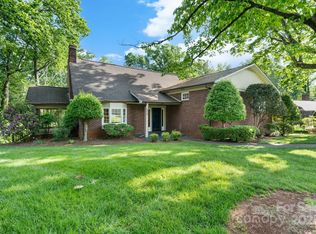
Walk to downtown Morganton from this contemporary residence in the Riverside community. Cathedral ceilings and a soaring stone fireplace are the centerpieces of the living area. Nicely sized kitchen is tucked away off the main room and has access to a sun room. Dining area with wet bar area. Cozy den with built in bookshelves and a wood burning fireplace. Upper level features include 2 bedrooms with shared hall bath and generous sized primary suite with ensuite bath, large closet & dressing room and private balcony. Lower level is completely finished with 2 additional bedrooms, full bath and large family room with built ins. Large covered decks on both levels with access to the rear yard. Two car garage with laundry and storage areas. Great location and priced to sell.
Active
$399,000
212 Riverside Dr, Morganton, NC 28655
5beds
3,136sqft
Est.: Get pre-qualified
Single Family Residence
Built in 1979
0.42 Acres Lot
$389,500 Zestimate®
$127/sqft
$-- HOA
What's special
Wood burning fireplaceCathedral ceilingsPrivate balconyGenerous sized primary suiteEnsuite bathSoaring stone fireplaceNicely sized kitchen
- 198 days |
- 902 |
- 68 |
Zillow last checked:
Listing updated:
Listing Provided by:
Polly Leadbetter polly.leadbetter@evrealestate.com,
Engel & Volkers Foothills Lake James
Source: Canopy MLS as distributed by MLS GRID,MLS#: 4314566
Tour with a local agent
Facts & features
Interior
Bedrooms & bathrooms
- Bedrooms: 5
- Bathrooms: 4
- Full bathrooms: 4
Primary bedroom
- Level: Upper
Bedroom s
- Level: Upper
Bedroom s
- Level: Upper
Bedroom s
- Level: Basement
Bedroom s
- Level: Basement
Bathroom full
- Level: Main
Bathroom full
- Level: Upper
Bathroom full
- Level: Upper
Bathroom full
- Level: Basement
Den
- Level: Main
Dining area
- Level: Main
Family room
- Level: Basement
Kitchen
- Level: Main
Living room
- Level: Main
Heating
- Forced Air
Cooling
- Ceiling Fan(s), Central Air, Electric
Appliances
- Included: Dishwasher, Dryer, Electric Range, Refrigerator, Washer, Washer/Dryer
- Laundry: Electric Dryer Hookup, In Garage, Main Level, Washer Hookup
Features
- Built-in Features, Open Floorplan, Pantry, Walk-In Closet(s), Wet Bar
- Flooring: Carpet, Wood
- Doors: French Doors, Insulated Door(s)
- Basement: Basement Garage Door,Daylight,Exterior Entry,Full,Interior Entry,Walk-Out Access
- Fireplace features: Den, Living Room, Wood Burning
Interior area
- Total structure area: 2,215
- Total interior livable area: 3,136 sqft
- Finished area above ground: 2,215
- Finished area below ground: 921
Video & virtual tour
Property
Parking
- Total spaces: 2
- Parking features: Driveway, Attached Garage, Garage Faces Side, Keypad Entry, Garage on Main Level
- Attached garage spaces: 2
- Has uncovered spaces: Yes
Accessibility
- Accessibility features: Bath Grab Bars
Features
- Levels: One and One Half
- Stories: 1.5
- Patio & porch: Covered, Enclosed, Porch, Rear Porch
- Waterfront features: None
Lot
- Size: 0.42 Acres
- Features: Rolling Slope, Wooded
Details
- Additional structures: None
- Parcel number: 1793951966
- Zoning: LID
- Special conditions: Standard
- Horse amenities: None
Construction
Type & style
- Home type: SingleFamily
- Architectural style: Contemporary
- Property subtype: Single Family Residence
Materials
- Wood
Condition
- New construction: No
- Year built: 1979
Utilities & green energy
- Sewer: Public Sewer
- Water: City
- Utilities for property: Cable Available, Electricity Connected, Wired Internet Available
Community & HOA
Community
- Features: None
- Security: Smoke Detector(s)
- Subdivision: Riverside
Location
- Region: Morganton
- Elevation: 1000 Feet
Financial & listing details
- Price per square foot: $127/sqft
- Tax assessed value: $375,695
- Annual tax amount: $2,182
- Date on market: 11/13/2025
- Cumulative days on market: 246 days
- Listing terms: Cash,Conventional,FHA,VA Loan
- Electric utility on property: Yes
- Road surface type: Concrete, Paved
Estimated market value
$389,500
$370,000 - $409,000
$2,930/mo
Price history
| Date | Event | Price |
|---|---|---|
| 11/13/2025 | Listed for sale | $399,000-10.3%$127/sqft |
Source:  Canopy MLS as distributed by MLS GRID #4314566 Report a problem Canopy MLS as distributed by MLS GRID #4314566 Report a problem | ||
| 10/20/2025 | Listing removed | $444,900$142/sqft |
Source: Canopy MLS as distributed by MLS GRID #4294013 Report a problem | ||
| 9/16/2025 | Price change | $444,900-2%$142/sqft |
Source: Canopy MLS as distributed by MLS GRID #4294013 Report a problem | ||
| 8/27/2025 | Price change | $454,000-1.1%$145/sqft |
Source: Canopy MLS as distributed by MLS GRID #4294013 Report a problem | ||
| 8/20/2025 | Listed for sale | $459,000-1.3%$146/sqft |
Source: Canopy MLS as distributed by MLS GRID #4294013 Report a problem | ||
| 9/13/2023 | Sold | $465,000-2.1%$148/sqft |
Source: Canopy MLS as distributed by MLS GRID #4004929 Report a problem | ||
| 8/1/2023 | Pending sale | $475,000$151/sqft |
Source: Canopy MLS as distributed by MLS GRID #4004929 Report a problem | ||
| 6/1/2023 | Price change | $475,000-4%$151/sqft |
Source: Canopy MLS as distributed by MLS GRID #CAR4004929 Report a problem | ||
| 2/23/2023 | Listed for sale | $495,000+31.1%$158/sqft |
Source: Canopy MLS as distributed by MLS GRID #CAR4004929 Report a problem | ||
| 8/26/2022 | Sold | $377,500$120/sqft |
Source: Public Record Report a problem | ||
Public tax history
| Year | Property taxes | Tax assessment |
|---|---|---|
| 2025 | $2,182 -0.7% | $375,695 |
| 2024 | $2,197 +16.3% | $375,695 +16.9% |
| 2023 | $1,888 -6.8% | $321,515 +15% |
| 2022 | $2,026 +0.3% | $279,644 |
| 2021 | $2,020 +0.2% | $279,644 |
| 2020 | $2,016 +2321.6% | $279,644 |
| 2019 | $83 -95.3% | $279,644 +13.8% |
| 2018 | $1,779 +2.5% | $245,652 |
| 2017 | $1,735 | $245,652 |
| 2016 | $1,735 +0.2% | $245,652 |
| 2015 | $1,732 | $245,652 |
Find assessor info on the county website
Monthly payment
Est. payment$--/mo
Payment breakdown
Explore the cost of this home by adjusting the details. Changes won't be saved.
All calculations are estimates and provided by Zillow, Inc. for informational purposes only. Actual amounts may vary.
HOA fees may include property taxes on listings classified as Co-Ops. Contact the listing agent and/or owner for fee details.
Mortgage interest rates are dependent on a number of factors, including credit score, down payment, and repayment length. Interest rate data provided by Zillow Group Marketplace, Inc. as of 1/1/1970 from various mortgage lenders with which we have lead or other similar arrangements; the Estimated Payment is an average of those rates.
See how much you could borrow to make a competitive offer.
Climate risks
Neighborhood: 28655
Nearby schools
GreatSchools rating
- 4/10Forest Hill ElementaryGrades: PK-5Distance: 0.7 mi
- 4/10Walter R Johnson MiddleGrades: 6-8Distance: 2.6 mi
- 5/10Freedom HighGrades: 9-12Distance: 1 mi
Schools provided by the listing agent
- Elementary: Forest Hill
- Middle: Walter Johnson
- High: Freedom
Source: Canopy MLS as distributed by MLS GRID. This data may not be complete. We recommend contacting the local school district to confirm school assignments for this home.
A local agent can set up tours, give advice and negotiate with sellers.
A local lender can help you make sure your offer is ready when you are.


- North Carolina
- Burke County
- Morganton
- 28655
- 212 Riverside Dr
Nearby cities
Nearby zip codes
Other Morganton Topics
