This charming 1692sf home features 3BR/2BA situated on approximately 3.3 acres with mature trees that offer shade in the serene rural setting of Limestone County. The family, living, and dining areas are enhanced with wood flooring, and the dining room boasts a cozy fireplace. Primary bedroom has ¾ bath. The kitchen is equipped with a tile backsplash, wooden cabinetry, a spacious pantry, and essential appliances. The laundry room includes multiple shelves for ample storage. A large sunroom extends from the back of the house, providing additional gathering space. An attached 2-car garage is connected to the home via a breezeway, and there is also a detached workshop measuring 18'x30'.
For sale
Price cut: $20K (8/28)
$269,000
22724 Cairo Hollow Rd, Athens, AL 35614
3beds
1,692sqft
Single Family Residence
Built in 1975
3.3 Acres Lot
$264,100 Zestimate®
$159/sqft
$-- HOA
What's special
Essential appliancesWooden cabinetrySpacious pantry
- 46 days
- 894
- 50
Likely to sell faster than
Zillow last checked:
Listing updated:
Listed by:
Wade Boggs 256-520-8384,
Butler Realty
Source: ValleyMLS,MLS#: 21925313
Facts & features
Interior
Bedrooms & bathrooms
- Bedrooms: 3
- Bathrooms: 2
- Full bathrooms: 1
- 3/4 bathrooms: 1
Rooms
- Room types: Master Bedroom, Living Room, Bedroom 2, Dining Room, Bedroom 3, Kitchen, Family Room, Laundry, Sun
Primary bedroom
- Features: Ceiling Fan(s), Carpet
- Level: First
- Area: 143
- Dimensions: 13 x 11
Bedroom 2
- Features: Ceiling Fan(s), Carpet
- Level: First
- Area: 132
- Dimensions: 12 x 11
Bedroom 3
- Features: Carpet
- Level: First
- Area: 120
- Dimensions: 12 x 10
Dining room
- Features: Ceiling Fan(s), Fireplace, Wood Floor
- Level: First
- Area: 156
- Dimensions: 13 x 12
Family room
- Features: Crown Molding, Smooth Ceiling, Wood Floor
- Level: First
- Area: 260
- Dimensions: 20 x 13
Kitchen
- Features: Wood Floor
- Level: First
- Area: 204
- Dimensions: 17 x 12
Living room
- Features: Ceiling Fan(s), Wood Floor
- Level: First
- Area: 240
- Dimensions: 20 x 12
Laundry room
- Level: First
- Area: 78
- Dimensions: 13 x 6
Heating
- Central 1
Cooling
- Central 1
Appliances
- Included: Cooktop, Oven, Dishwasher, Refrigerator
Features
- Basement: Crawl Space
- Number of fireplaces: 1
- Fireplace features: Gas Log, Masonry, One
Interior area
- Total interior livable area: 1,692 sqft
Property
Parking
- Parking features: Garage-Two Car, Garage-Detached, Workshop in Garage
Features
- Levels: One
- Stories: 1
- Patio & porch: Front Porch
Lot
- Size: 3.3 Acres
Details
- Parcel number: 0505150000004000
Construction
Type & style
- Home type: SingleFamily
- Architectural style: Ranch
- Property subtype: Single Family Residence
Condition
- New construction: No
- Year built: 1975
Utilities & green energy
- Sewer: Septic Tank
- Water: Public
Community & HOA
Community
- Subdivision: Metes And Bounds
HOA
- Has HOA: No
Location
- Region: Athens
Financial & listing details
- Price per square foot: $159/sqft
- Tax assessed value: $253,200
- Annual tax amount: $496
- Date on market: 7/31/2026
Estimated market value
$264,100
$251,000 - $277,000
$1,667/mo
Price history
| Date | Event | Price |
|---|---|---|
| 8/28/2026 | Price change | $269,000-6.9%$159/sqft |
Source:  ValleyMLS #21925313 Report a problem ValleyMLS #21925313 Report a problem | ||
| 7/31/2026 | Listed for sale | $289,000+38.9%$171/sqft |
Source: ValleyMLS #21925313 Report a problem | ||
| 2/2/2024 | Sold | $208,000+83.3%$123/sqft |
Source: Public Record Report a problem | ||
| 5/29/2020 | Sold | $113,470$67/sqft |
Source: Public Record Report a problem | ||
Public tax history
| Year | Property taxes | Tax assessment |
|---|---|---|
| 2025 | $496 +7.3% | $22,240 +6.9% |
| 2024 | $462 | $20,800 |
| 2023 | $462 +29.4% | $20,800 +27.3% |
| 2022 | $357 +14.8% | $16,340 +13.6% |
| 2020 | $311 +29.8% | $14,380 +26.8% |
| 2018 | $239 -11.1% | $11,340 |
| 2017 | $269 | $11,340 -90% |
| 2016 | $269 | $113,470 +743% |
| 2015 | $269 | $13,460 |
Find assessor info on the county website
Monthly payment
Est. payment
Payment breakdown
Explore the cost of this home by adjusting the details. Changes won't be saved.Climate risks
Neighborhood: 35614
Nearby schools
Schools provided by the listing agent
- Elementary: Sugar Creek Elementary
- Middle: West Limestone
- High: West Limestone
Source: ValleyMLS. This data may not be complete. We recommend contacting the local school district to confirm school assignments for this home.
Similar homes
- $270,0003 bd1 ba1.4k sqft17170 Sledge Rd, Athens, AL 35611For Sale
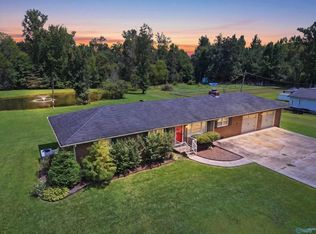 MLS ID #21926358, Bethann McGowan. ValleyMLS
 - $287,0003 bd2 ba1.7k sqft16235 Kyle Moran Dr, Athens, AL 35614For Sale
 MLS ID #21928984, Laura Rogers. ValleyMLS
 - $297,0003 bd3 ba1.6k sqft14024 Elk River Mills Rd, Athens, AL 35614For Sale
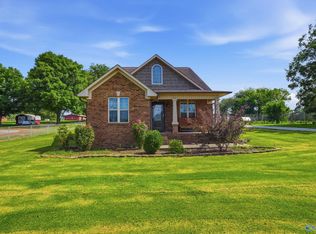 MLS ID #21922155, Donna Poston. ValleyMLS
 - $234,9003 bd2 ba1.4k sqft16155 Log Cabin Rd, Athens, AL 35611For Sale
 MLS ID #21924914, David Elmore. ValleyMLS
