
If you’ve been looking for space, privacy, and proximity to Lake James… this one checks all of it.
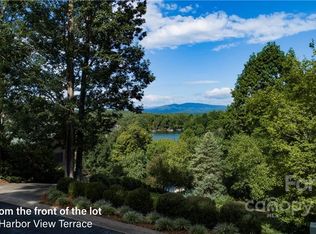
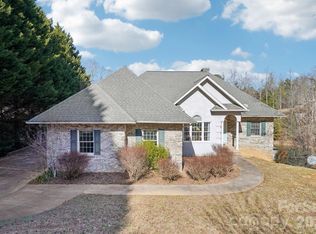
Set just second row from the lake and located in one of the most sought after developments on Lake James, this 4-bedroom, 3-bathroom home offers stunning views of Table Rock and the surrounding Blue Ridge Mountains.
Upstairs, the main level living space feels open but intentional. Tall ceilings, built-ins, and a dining area framed by classic columns. The kitchen sits just off to the side with windows made for slow mornings, quiet conversation, and a peaceful start to the day.
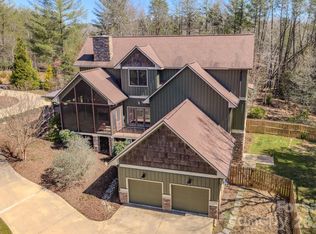
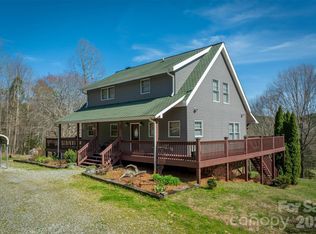
Both the living room and primary suite open onto the newly updated TREX deck, extending your living space outdoors and creating an easy indoor-outdoor flow.
The primary bedroom features an en-suite bathroom with a dual vanity and glass walk-in shower. An additional full bath, laundry room, and two extra bedrooms complete the main level.
Downstairs, flexibility really shows with a full second setup. A spacious living area, second full kitchen, dining space, bedroom with ensuite bath, craft room, a separate bonus room used as a bedroom, and walk-out access. Ideal for guests, multi-generational living, or potential income.
A rare opportunity to enjoy privacy, functionality, and mountain living just moments from the water.
This is the kind of place you look forward to coming home to.
Active
Price cut: $24K (5/14)
$925,000
4639 Harbor View Ter, Morganton, NC 28655
4beds
3,542sqft
Est.: Get pre-qualified
Single Family Residence
Built in 2003
0.82 Acres Lot
$895,900 Zestimate®
$261/sqft
$136/mo HOA
What's special
Tall ceilingsLaundry room
- 51 days |
- 395 |
- 9 |
Zillow last checked:
Listing updated:
Listing Provided by:
Carmyn Shugart Carmyn@nctruenorthrealty.com,
True North Realty
Source: Canopy MLS as distributed by MLS GRID,MLS#: 4367035
Tour with a local agent
Facts & features
Interior
Bedrooms & bathrooms
- Bedrooms: 4
- Bathrooms: 3
- Full bathrooms: 3
- Main level bedrooms: 3
Primary bedroom
- Features: En Suite Bathroom
- Level: Main
Bedroom s
- Level: Main
Bedroom s
- Level: Main
Bedroom s
- Features: Walk-In Closet(s)
- Level: Basement
Bathroom full
- Level: Main
Bathroom full
- Level: Main
Bathroom full
- Level: Basement
Other
- Level: Basement
Bonus room
- Level: Basement
Dining area
- Level: Main
Kitchen
- Level: Main
Living room
- Level: Main
Living room
- Level: Basement
Heating
- Central, Heat Pump
Cooling
- Central Air, Heat Pump
Appliances
- Included: Dishwasher, Electric Range, Gas Water Heater, Microwave, Refrigerator, Washer/Dryer
- Laundry: In Basement, Main Level
Features
- Basement: Apartment,Exterior Entry,Finished,Full,Interior Entry,Walk-Out Access
- Fireplace features: Gas
Interior area
- Total structure area: 1,945
- Total interior livable area: 3,542 sqft
- Finished area above ground: 1,945
- Finished area below ground: 1,597
Video & virtual tour
Property
Parking
- Total spaces: 2
- Parking features: Driveway, Attached Garage, Garage Faces Side, Garage on Main Level
- Attached garage spaces: 2
- Has uncovered spaces: Yes
Features
- Levels: One
- Stories: 1
- Has view: Yes
- View description: Long Range, Mountain(s)
- Waterfront features: Boat Slip (Deed)
- Body of water: Lake James
Lot
- Size: 0.82 Acres
Details
- Parcel number: 1764249985
- Zoning: R-3
- Special conditions: Standard
Construction
Type & style
- Home type: SingleFamily
- Property subtype: Single Family Residence
Materials
- Stucco
Condition
- New construction: No
- Year built: 2003
Utilities & green energy
- Sewer: Septic Installed
- Water: Community Well
Community & HOA
Community
- Subdivision: East Shores
HOA
- Has HOA: Yes
- HOA fee: $814 semi-annually
- HOA name: East Shores HOA
- HOA phone: 828-443-7909
Location
- Region: Morganton
Financial & listing details
- Price per square foot: $261/sqft
- Tax assessed value: $560,184
- Annual tax amount: $3,761
- Date on market: 4/10/2026
- Cumulative days on market: 51 days
- Listing terms: Cash,Conventional,FHA,USDA Loan,VA Loan
- Exclusions: Oven in basement does not convey
- Road surface type: Concrete, Paved
Estimated market value
$895,900
$851,000 - $941,000
$3,241/mo
Price history
| Date | Event | Price |
|---|---|---|
| 5/14/2026 | Price change | $925,000-2.5%$261/sqft |
Source:  Canopy MLS as distributed by MLS GRID #4367035 Report a problem Canopy MLS as distributed by MLS GRID #4367035 Report a problem | ||
| 4/24/2026 | Price change | $949,000-3.7%$268/sqft |
Source: Canopy MLS as distributed by MLS GRID #4367035 Report a problem | ||
| 4/10/2026 | Listed for sale | $985,000+159.9%$278/sqft |
Source: Canopy MLS as distributed by MLS GRID #4367035 Report a problem | ||
| 5/29/2019 | Sold | $379,000-2.8%$107/sqft |
Source: Canopy MLS as distributed by MLS GRID #3490875 Report a problem | ||
| 4/19/2019 | Pending sale | $389,900$110/sqft |
Source: WNC Real Estate at Lake James #3490875 Report a problem | ||
| 4/13/2019 | Price change | $389,900-2.5%$110/sqft |
Source: WNC Real Estate at Lake James #3490875 Report a problem | ||
| 2/25/2019 | Price change | $399,900-5.9%$113/sqft |
Source: Lake James Real Estate, Inc. #32845 Report a problem | ||
| 10/26/2018 | Listed for sale | $424,900+25.3%$120/sqft |
Source: Lake James Real Estate, Inc. #32845 Report a problem | ||
| 5/19/2017 | Sold | $339,000$96/sqft |
Source: Public Record Report a problem | ||
Public tax history
| Year | Property taxes | Tax assessment |
|---|---|---|
| 2025 | $3,761 -0.6% | $560,184 |
| 2024 | $3,785 | $560,184 |
| 2023 | $3,785 +19.8% | $560,184 +44.7% |
| 2022 | $3,159 +0.2% | $387,012 |
| 2021 | $3,153 +0.1% | $387,012 |
| 2020 | $3,149 +1215.3% | $387,012 |
| 2019 | $239 -91.9% | $387,012 +4.1% |
| 2018 | $2,953 +15.7% | $371,760 -0.1% |
| 2017 | $2,552 | $372,212 |
| 2016 | $2,552 +0.1% | $372,212 |
| 2015 | $2,549 | $372,212 |
Find assessor info on the county website
Monthly payment
Est. payment$--/mo
Payment breakdown
Explore the cost of this home by adjusting the details. Changes won't be saved.
All calculations are estimates and provided by Zillow, Inc. for informational purposes only. Actual amounts may vary.
HOA fees may include property taxes on listings classified as Co-Ops. Contact the listing agent and/or owner for fee details.
Mortgage interest rates are dependent on a number of factors, including credit score, down payment, and repayment length. Interest rate data provided by Zillow Group Marketplace, Inc. as of 1/1/1970 from various mortgage lenders with which we have lead or other similar arrangements; the Estimated Payment is an average of those rates.
See how much you could borrow to make a competitive offer.
Climate risks
Neighborhood: 28655
Getting around
0 / 100
Car-DependentNearby schools
GreatSchools rating
- 6/10Glen Alpine ElementaryGrades: PK-5Distance: 3.7 mi
- 6/10Table Rock MiddleGrades: 6-8Distance: 3 mi
- 5/10Freedom HighGrades: 9-12Distance: 6 mi
Schools provided by the listing agent
- Elementary: Glen Alpine
- Middle: Table Rock
- High: Freedom
Source: Canopy MLS as distributed by MLS GRID. This data may not be complete. We recommend contacting the local school district to confirm school assignments for this home.

A local agent can set up tours, give advice and negotiate with sellers.
A local lender can help you make sure your offer is ready when you are.


- North Carolina
- Burke County
- Morganton
- 28655
- 4639 Harbor View Ter
Nearby cities
Nearby zip codes
Other Morganton Topics
