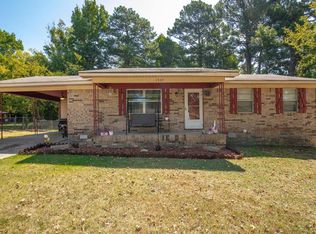
Just appraised in August 2026 for $190,000! The seller is offering $10,000 in buyer credits to use toward closing costs, buying down your interest rate, reducing the purchase price, or making personal updates to truly make it your own. Completely transformed with extensive renovations, this home offers the style and finishes you rarely find at this price point. Updates include HVAC (2024), all interior walls replaced (2024), new paint (2024), luxury vinyl plank flooring (2024), and all new stainless steel appliances (2025). Inside, you'll love the soaring exposed beam ceilings, butcher block countertops, open living spaces, and modern finishes throughout. The spacious floor plan features 3 bedrooms, 2 bathrooms, plus a large primary suite with a walk-in closet/laundry room for added convenience. Located directly across from ASU Three Rivers, just minutes from Walmart, restaurants, shopping, and Interstate access, this move-in-ready home offers exceptional value, modern design, and an unbeatable location.
Active
$190,000
1003 W Moline St, Malvern, AR 72104
3beds
1,354sqft
Single Family Residence
Built in 1984
9,147 Square Feet Lot
$184,500 Zestimate®
$140/sqft
$-- HOA
What's special
Large primary suiteModern finishes throughoutSpacious floor planOpen living spacesSoaring exposed beam ceilingsButcher block countertops
- 22 hours |
- 138 |
- 8 |
Zillow last checked:
Listing updated:
Listed by:
Luke Dorey 501-773-7971,
LPT Realty Conway 501-291-3841
Source: CARMLS,MLS#: 26033294
Facts & features
Interior
Bedrooms & bathrooms
- Bedrooms: 3
- Bathrooms: 2
- Full bathrooms: 2
Dining room
- Features: Eat-in Kitchen, Kitchen/Dining Combo
Heating
- Electric
Cooling
- Electric
Appliances
- Included: Free-Standing Range, Surface Range, Electric Water Heater
- Laundry: Washer Hookup, Electric Dryer Hookup, Laundry Room
Features
- Walk-In Closet(s), Ceiling Fan(s), Primary Bedroom/Main Lv, Primary Bedroom Apart, 3 Bedrooms Same Level
- Flooring: Tile, Luxury Vinyl
- Has fireplace: No
- Fireplace features: None
Interior area
- Total structure area: 1,354
- Total interior livable area: 1,354 sqft
Property
Parking
- Total spaces: 2
- Parking features: Garage, Two Car
- Has garage: Yes
Features
- Levels: One
- Stories: 1
- Fencing: Chain Link
Lot
- Size: 9,147 Square Feet
- Features: Level
Details
- Parcel number: 70002223001
Construction
Type & style
- Home type: SingleFamily
- Architectural style: Traditional
- Property subtype: Single Family Residence
Materials
- Brick
- Foundation: Crawl Space
- Roof: Other
Condition
- New construction: No
- Year built: 1984
Utilities & green energy
- Electric: Elec-Municipal (+Entergy)
- Sewer: Public Sewer
- Water: Public
Community & HOA
Community
- Subdivision: Not In List
HOA
- Has HOA: No
Location
- Region: Malvern
Financial & listing details
- Price per square foot: $140/sqft
- Tax assessed value: $61,850
- Annual tax amount: $750
- Date on market: 8/14/2026
- Listing terms: Conventional,Cash
- Road surface type: Gravel
Estimated market value
$184,500
$175,000 - $194,000
$1,336/mo
Price history
| Date | Event | Price |
|---|---|---|
| 8/14/2026 | Listed for sale | $190,000$140/sqft |
Source:  CARMLS #26033294 Report a problem CARMLS #26033294 Report a problem | ||
Public tax history
| Year | Property taxes | Tax assessment |
|---|---|---|
| 2025 | $701 | $12,370 |
| 2024 | $701 | $12,370 |
| 2023 | $701 | $12,370 |
| 2022 | $701 +3.9% | $12,370 +3.9% |
| 2021 | $674 | $11,908 +10% |
| 2020 | -- | $10,825 |
| 2019 | $613 | $10,825 |
| 2018 | $613 0% | $10,825 |
| 2017 | $613 +6.6% | $10,825 |
| 2016 | $575 -19% | $10,825 -19% |
| 2015 | $711 | $13,370 |
| 2014 | $711 | $13,370 |
| 2013 | $711 | $13,370 |
| 2012 | $711 | $13,370 +2% |
| 2011 | -- | $13,105 |
| 2010 | $697 +17.3% | $13,105 +17.3% |
| 2009 | $594 +10% | $11,176 +10% |
| 2008 | $540 | $10,160 |
| 2007 | $540 | $10,160 |
| 2006 | -- | $10,160 +5.7% |
| 2005 | -- | $9,610 |
Find assessor info on the county website
Monthly payment
Est. payment
Payment breakdown
Explore the cost of this home by adjusting the details. Changes won't be saved.Climate risks
Neighborhood: 72104
Nearby schools
GreatSchools rating
- 3/10Wilson Intermediate SchoolGrades: 5-6Distance: 0.3 mi
- 4/10Malvern Middle SchoolGrades: 7-8Distance: 1.8 mi
- 7/10Malvern High SchoolGrades: 9-12Distance: 1.7 mi
- $121,400-- bd1 ba1k sqft1001 W Moline St, Malvern, AR 72104Off Market
- $152,7003 bd2 ba1.6k sqft1011 W Moline St, Malvern, AR 72104Off Market
- $21,425-- bd1 ba1.2k sqft824 Rockport St, Malvern, AR 72104Off Market
- $118,500-- bd2 ba1.4k sqft1017 W Moline St, Malvern, AR 72104Off Market
- $140,7504.73 acresW Moline St, MALVERN, AR 72104Off Market
- $23,550-- bd1 ba864 sqft814 Rockport St, Malvern, AR 72104Off Market
- $30,625-- bd2 ba1.5k sqft832 Rockport St, Malvern, AR 72104Off Market
- $41,000-- bd1 ba1.2k sqft840 N Park Dr, Malvern, AR 72104Off Market
A local agent can set up tours, give advice and negotiate with sellers.
A local lender can help you make sure your offer is ready when you are.
Similar homes
- $155,9003 bd1 ba1k sqft1327 Nottingham St, Malvern, AR 72104For Sale
 MLS ID #26033017, Mark Pumphrey, Jenica Clement Properties. CARMLS
 - $221,0003 bd2 ba1.6k sqft513 Cherry Ln, Malvern, AR 72104For Sale
 MLS ID #26033367, Stephanie L Collie, Hot Springs 1st Choice Realty. CARMLS
 - $184,5003 bd1 ba1k sqft718 Baker St, Malvern, AR 72104For Sale
 MLS ID #26014886, Stephanie L Collie, Hot Springs 1st Choice Realty. CARMLS
 - $165,0002 bd2 ba1.2k sqft1231 Brownwood St, Malvern, AR 72104For Sale
 MLS ID #26022810, Tonya L Parks, Moore and Co., Realtors - Benton. CARMLS
 - $199,5003 bd2 ba1.6k sqft1825 Dyer St, Malvern, AR 72104For SaleMLS ID #26024198, Sarah E Keathley, NextHome Local Realty Group. CARMLS
- $185,0003 bd3 ba1.5k sqft222 E Highland Ave, Malvern, AR 72104For SaleMLS ID #26024047, DeAnn Williams, Crye-Leike REALTORS Benton Branch. CARMLS
- $169,9003 bd2 ba1.4k sqft9375 Ridge Rd, Malvern, AR 72104For SaleMLS ID #26031669, Ashlee Stafford, Stafford Realtors. CARMLS
- $--3 bd2 ba1.4k sqft2203 McHenry Cir, Malvern, AR 72104AuctionServiceLink Auction
- $230,0003 bd2 ba1.2k sqft1801 Babcock St, Malvern, AR 72104For Sale By Owner
- $224,9003 bd3 ba1.8k sqft1512 Glover St, Malvern, AR 72104For SaleMLS ID #26032353, Angela Allen-Eggers, Crye-Leike Realtors Financial Centre Branch. CARMLS
- $--4 bd2 ba1.6k sqft1027 E Mill St, Malvern, AR 72104AuctionServiceLink Auction
- $198,0003 bd2 ba1.4k sqft1025 Edward St, Malvern, AR 72104For SaleMLS ID #26021186, Michelle Riggan, Stafford Realtors. CARMLS
- $174,0003 bd2 ba1.3k sqft1330 Glenmere Cir, Malvern, AR 72104For SaleMLS ID #26019721, Alyssa D Scott, The Goff Group Real Estate Company. CARMLS
- $168,9003 bd2 ba1.1k sqft1426 Mimosa St, Malvern, AR 72104For SaleMLS ID #26024866, Garrett Mayhan, Lake Hamilton Realty, Inc.. CARMLS
- $225,0003 bd2 ba1.8k sqft205 Vine St, Malvern, AR 72104For SaleMLS ID #26028478, BJ Lowe, Brick Real Estate. CARMLS
- $212,0003 bd2 ba1.5k sqft1105 Lincoln St, Malvern, AR 72104For SaleMLS ID #26028465, Ashley Nelson, Keller Williams Realty Hot Springs. CARMLS
- $195,0003 bd2 ba1.6k sqft13677 Sulphur Springs Rd, Malvern, AR 72104For SaleMLS ID #26023157, Stephanie L Reed, Action Realty. CARMLS
- $225,0004 bd2 ba1.5k sqft2817 Southgate Dr, Malvern, AR 72104For SaleMLS ID #26030976, Falicia Samuels, Crye*Leike Pro Elite Realty. CARMLS
- $169,0003 bd1 ba1.3k sqft2119 Sulton St, Malvern, AR 72104For SaleMLS ID #26028129, Phyllis Mayo, Stafford Realtors. CARMLS
- $175,0003 bd2 ba1.4k sqft138 Satin Cir, Malvern, AR 72104For SaleMLS ID #25047380, Ellie Carlisle, Keller Williams Realty Hot Springs. CARMLS
