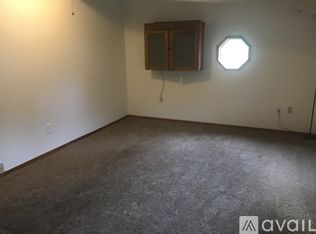
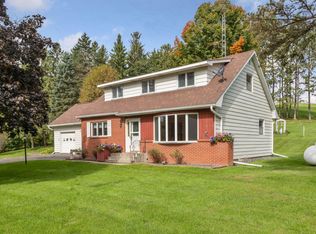
Opportunity, flexibility, and space come together on this unique 2.5-acre property conveniently located along Highway 10 in Ellsworth! Offering over 2000 square feet on the main level, this ranch-style walkout home provides a versatile layout suited for a variety of living arrangements. Currently configured as two separate living spaces, the home features a three-bedroom, one-bath residence with a spacious living room, kitchen, and walkout lower level, while the adjoining living area offers a bedroom, bonus area, full bath, kitchen, and comfortable living space. Previously connected by an interior doorway, the layout offers the potential to function as one expansive home or continue serving a variety of lifestyle needs. Ideal for multi-generational living, extended family, guest accommodations, or those seeking flexible living arrangements. The property also offers potential income-producing opportunities. The walkout lower level includes a finished bathroom, and an additional kitchenette area, with partially finished space - providing future expansion possibilities - family room, rec area workout space & more. Recent improvements include fresh paint in several areas, plus lower-level updates featuring insulated walls and ceilings, new drywall, and new carpet in one room. Whether you're looking for a spacious home, a property that accommodates multiple generations, or an investment-minded opportunity, this property offers potential and possibilities. Schedule your showing today. Welcome Home!
Active
$329,900
W7377 US Highway 10, Ellsworth, WI 54011
4beds
2,079sqft
Single Family Residence
Built in 1962
2.5 Acres Lot
$334,300 Zestimate®
$159/sqft
$-- HOA
What's special
Ranch-style walkout homeAdditional kitchenette areaThree-bedroom one-bath residenceNew drywallWalkout lower level
- 25 days |
- 1,595 |
- 114 |
Likely to sell faster than
Zillow last checked:
Listing updated:
Listed by:
Jennifer Humblet 715-829-7036,
Keller Williams Realty Diversified
Source: WIREX MLS,MLS#: 1602049 Originating MLS: REALTORS Association of Northwestern WI
Originating MLS: REALTORS Association of Northwestern WILoading...
Facts & features
Interior
Bedrooms & bathrooms
- Bedrooms: 4
- Bathrooms: 3
- Full bathrooms: 3
- Main level bedrooms: 4
Primary bedroom
- Level: Main
- Area: 121
- Dimensions: 11 x 11
Bedroom 2
- Level: Main
- Area: 121
- Dimensions: 11 x 11
Bedroom 3
- Level: Main
- Area: 144
- Dimensions: 12 x 12
Bedroom 4
- Level: Main
- Area: 110
- Dimensions: 10 x 11
Kitchen
- Level: Main
- Area: 132
- Dimensions: 11 x 12
Living room
- Level: Main
- Area: 286
- Dimensions: 22 x 13
Heating
- Propane, Natural Gas, Baseboard, Hot Water
Cooling
- Wall Unit(s)
Appliances
- Included: Dishwasher, Dryer, Microwave, Range/Oven, Refrigerator, Washer
Features
- Basement: Partially Finished,Walk-Out Access,Block
Interior area
- Total structure area: 2,079
- Total interior livable area: 2,079 sqft
- Finished area above ground: 2,015
- Finished area below ground: 64
Video & virtual tour
Property
Parking
- Total spaces: 2
- Parking features: 2 Car, Attached
- Attached garage spaces: 2
Features
- Levels: One
- Stories: 1
- Patio & porch: Deck
Lot
- Size: 2.5 Acres
Details
- Parcel number: 032010930200
Construction
Type & style
- Home type: SingleFamily
- Property subtype: Single Family Residence
Materials
- Brick, Stone, Vinyl Siding, Wood Siding
Condition
- 21+ Years
- New construction: No
- Year built: 1962
Utilities & green energy
- Electric: Circuit Breakers, Fuses
- Sewer: Septic Tank, Mound Septic
Community & HOA
Location
- Region: Ellsworth
- Municipality: Trimbelle
Financial & listing details
- Price per square foot: $159/sqft
- Tax assessed value: $355,300
- Annual tax amount: $4,061
- Date on market: 6/10/2026
- Inclusions: Included:dishwasher, Included:dryer, Included:microwave, Included:oven/Range, Included:refrigerator, Included:washer
- Exclusions: Excluded:sellers Personal, Excluded:water Softener
Estimated market value
$334,300
$318,000 - $351,000
$2,258/mo
Price history
| Date | Event | Price |
|---|---|---|
| 6/10/2026 | Listed for sale | $329,900+32%$159/sqft |
Source:  WIREX MLS #1602049 Report a problem WIREX MLS #1602049 Report a problem | ||
| 8/12/2022 | Sold | $249,900$120/sqft |
Source:  NorthstarMLS as distributed by MLS GRID #6195159 Report a problem NorthstarMLS as distributed by MLS GRID #6195159 Report a problem | ||
| 8/12/2022 | Pending sale | $249,900$120/sqft |
Source: NorthstarMLS as distributed by MLS GRID #6195159 Report a problem | ||
| 7/6/2022 | Price change | $249,900-9.1%$120/sqft |
Source: NorthstarMLS as distributed by MLS GRID #6195159 Report a problem | ||
| 6/20/2022 | Price change | $274,900-8.3%$132/sqft |
Source: NorthstarMLS as distributed by MLS GRID #6195159 Report a problem | ||
| 6/11/2022 | Price change | $299,900-4.8%$144/sqft |
Source: NorthstarMLS as distributed by MLS GRID #6195159 Report a problem | ||
| 6/8/2022 | Listed for sale | $315,000+110%$152/sqft |
Source: NorthstarMLS as distributed by MLS GRID #6195159 Report a problem | ||
| 12/10/2019 | Sold | $150,000+16.3%$72/sqft |
Source: Public Record Report a problem | ||
| 11/15/2016 | Sold | $129,000$62/sqft |
Source: NorthstarMLS as distributed by MLS GRID #4662295 Report a problem | ||
Public tax history
| Year | Property taxes | Tax assessment |
|---|---|---|
| 2024 | $4,464 +16.8% | $211,100 |
| 2023 | $3,822 -0.1% | $211,100 |
| 2022 | $3,827 +4.1% | $211,100 |
| 2021 | $3,677 +4% | $211,100 |
| 2020 | $3,535 -12.3% | $211,100 |
| 2019 | $4,029 +0.8% | $211,100 |
| 2018 | $3,998 +7.8% | $211,100 |
| 2017 | $3,709 +0.9% | $211,100 |
| 2016 | $3,677 +8.5% | $211,100 |
| 2015 | $3,391 -6.6% | $211,100 -10.5% |
| 2014 | $3,630 -10.5% | $235,800 |
| 2013 | $4,058 -3.6% | $235,800 |
| 2012 | $4,209 -2.4% | $235,800 |
| 2011 | $4,314 +12.7% | $235,800 |
| 2010 | $3,827 0% | $235,800 |
| 2009 | $3,828 -8.5% | $235,800 -3.3% |
| 2007 | $4,182 +3.4% | $243,800 |
| 2006 | $4,043 +5% | $243,800 |
| 2005 | $3,852 +1.9% | $243,800 +80.3% |
| 2004 | $3,779 +10.9% | $135,200 |
| 2003 | $3,408 +21.5% | $135,200 |
| 2001 | $2,805 -1.5% | $135,200 |
| 2000 | $2,849 | $135,200 |
Find assessor info on the county website
Monthly payment
Est. payment$--/mo
Payment breakdown
Explore the cost of this home by adjusting the details. Changes won't be saved.All calculations are estimates and provided by Zillow, Inc. for informational purposes only. Actual amounts may vary.
HOA fees may include property taxes on listings classified as Co-Ops. Contact the listing agent and/or owner for fee details.
Mortgage interest rates are dependent on a number of factors, including credit score, down payment, and repayment length. Interest rate data provided by Zillow Group Marketplace, Inc. as of 1/1/1970 from various mortgage lenders with which we have lead or other similar arrangements; the Estimated Payment is an average of those rates.
See how much you could borrow to make a competitive offer.
Climate risks
Neighborhood: 54011
Nearby schools
GreatSchools rating
- 6/10Hillcrest Elementary SchoolGrades: PK-5Distance: 1.1 mi
- 8/10Ellsworth Middle SchoolGrades: 6-8Distance: 1.1 mi
- 8/10Ellsworth High SchoolGrades: 9-12Distance: 1 mi
Schools provided by the listing agent
- District: Ellsworth
Source: WIREX MLS. This data may not be complete. We recommend contacting the local school district to confirm school assignments for this home.
A local agent can set up tours, give advice and negotiate with sellers.




- Wisconsin
- Pierce County
- Ellsworth
- 54011
- W7377 US Highway 10
Nearby cities
Nearby zip codes
Other Ellsworth Topics
