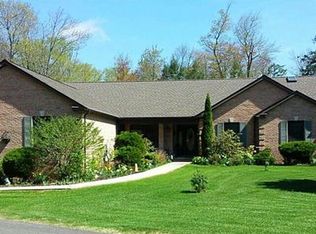
Check out this 3 bed 2 bath ranch on just under 3 acres! Privacy but still close to the main road! No HOA in Tobyhanna is hard to find! Central air, and a full unfinished basement that could double your living space. With some simple cosmetic refreshing, this house could be your new oasis surrounded by nature! Schedule a tour today!
For sale
$299,000
2273 Green Rd, Tobyhanna, PA 18466
3beds
1,830sqft
Residential, Single Family Residence
Built in 1998
2.84 Acres Lot
$416,700 Zestimate®
$163/sqft
$-- HOA
What's special
Surrounded by natureCentral air
- 4 days
- 2,082
- 251
Likely to sell faster than
Zillow last checked:
Listing updated:
Listed by:
Alexsis McGhee,
EXP Realty LLC 888-397-7352
Source: GSBR as distributed by MLS GRID,MLS#: SC264910
Facts & features
Interior
Bedrooms & bathrooms
- Bedrooms: 3
- Bathrooms: 2
- Full bathrooms: 2
Rooms
- Room types: Bathroom 2, Master Bedroom, Master Bathroom, Living Room, Laundry, Kitchen, Dining Room, Bonus Room, Bedroom 3, Bedroom 2
Primary bedroom
- Area: 183.75 Square Feet
- Dimensions: 15 x 12.25
Bedroom 2
- Area: 138 Square Feet
- Dimensions: 11.5 x 12
Bedroom 3
- Area: 159 Square Feet
- Dimensions: 12 x 13.25
Primary bathroom
- Area: 94.06 Square Feet
- Dimensions: 8.75 x 10.75
Bathroom 2
- Area: 35.75 Square Feet
- Dimensions: 5.5 x 6.5
Bonus room
- Area: 135 Square Feet
- Dimensions: 12 x 11.25
Dining room
- Area: 105 Square Feet
- Dimensions: 10.5 x 10
Kitchen
- Area: 335.5 Square Feet
- Dimensions: 15.25 x 22
Laundry
- Area: 55.25 Square Feet
- Dimensions: 8.5 x 6.5
Living room
- Area: 358.75 Square Feet
- Dimensions: 20.5 x 17.5
Heating
- Central, Electric, Forced Air
Cooling
- Central Air
Appliances
- Included: Dishwasher, Refrigerator, Washer/Dryer, Electric Range
- Laundry: Inside, Laundry Room, Main Level
Features
- Ceiling Fan(s), Entrance Foyer, High Ceilings, Eat-in Kitchen, Drywall
- Flooring: Varies, Wood
- Basement: Concrete,Unfinished,Interior Entry,Full
- Attic: Pull Down Stairs
- Has fireplace: No
- Fireplace features: None
Interior area
- Total structure area: 1,830
- Total interior livable area: 1,830 sqft
- Finished area above ground: 1,830
- Finished area below ground: 0
Property
Parking
- Total spaces: 4
- Parking features: Attached, Garage Faces Side, Garage
- Attached garage spaces: 2
- Uncovered spaces: 2
Features
- Levels: One
- Stories: 1
- Patio & porch: Rear Porch
- Exterior features: Private Yard, Rain Gutters
Lot
- Size: 2.84 Acres
- Dimensions: 236 x 509 x 257 x 513
- Features: Many Trees, Rectangular Lot, Private
Details
- Parcel number: 03635602765299
- Zoning: R1
Construction
Type & style
- Home type: SingleFamily
- Architectural style: Ranch
- Property subtype: Residential, Single Family Residence
Materials
- Vinyl Siding
- Foundation: Brick/Mortar, Raised
- Roof: Shingle
Condition
- New construction: No
- Year built: 1998
Utilities & green energy
- Electric: 200+ Amp Service
- Sewer: Private Sewer, Septic Tank
- Water: Well
- Utilities for property: Cable Connected, Electricity Connected
Community & HOA
HOA
- Has HOA: No
Location
- Region: Tobyhanna
Financial & listing details
- Price per square foot: $163/sqft
- Tax assessed value: $199,390
- Annual tax amount: $6,620
- Date on market: 10/1/2026
- Listing terms: 1031 Exchange,Conventional,Cash
- Inclusions: All appliances in as is condition
- Exclusions: Personal items
- Electric utility on property: Yes
- Road surface type: Paved
Estimated market value
$416,700
$392,000 - $446,000
$2,442/mo
Price history
| Date | Event | Price |
|---|---|---|
| 10/1/2026 | Listed for sale | $299,000+22%$163/sqft |
Source:  GSBR as distributed by MLS GRID #SC264910 Report a problem GSBR as distributed by MLS GRID #SC264910 Report a problem | ||
| 1/15/2020 | Sold | $245,000-4.3%$134/sqft |
Source: PMAR #PM-69498 Report a problem | ||
| 8/16/2019 | Price change | $256,000-0.8%$140/sqft |
Source: Classic Properties North Pocono - Clifton Township #PM-69498 Report a problem | ||
| 6/6/2019 | Listed for sale | $258,000+5.3%$141/sqft |
Source: Classic Properties North Pocono #19-2628 Report a problem | ||
| 1/16/2019 | Sold | $245,000-7.5%$134/sqft |
Source: Agent Provided Report a problem | ||
| 12/8/2017 | Price change | $265,000+3.5%$145/sqft |
Source: Pocono #PM-46531 Report a problem | ||
| 12/7/2017 | Listed for sale | $256,000-3.4%$140/sqft |
Source: Pocono #PM-46531 Report a problem | ||
| 5/8/2017 | Price change | $265,000-1.8%$145/sqft |
Source: Northampton County #PM-46531 Report a problem | ||
| 5/7/2017 | Listed for sale | $269,900-3.6%$147/sqft |
Source: Northampton County #PM-46531 Report a problem | ||
| 7/28/2016 | Listing removed | $279,999$153/sqft |
Source: DLP Realty #PM-31626 Report a problem | ||
| 2/3/2016 | Listed for sale | $279,999-3.4%$153/sqft |
Source: DLP Realty #PM-31626 Report a problem | ||
| 1/1/2016 | Listing removed | $289,999$158/sqft |
Source: DLP Realty #PM-21958 Report a problem | ||
| 9/30/2015 | Price change | $289,999-3.3%$158/sqft |
Source: DLP Realty #PM-21958 Report a problem | ||
| 4/16/2015 | Listed for sale | $299,999+13.2%$164/sqft |
Source: DLP Realty #PM-21958 Report a problem | ||
| 10/23/2011 | Listing removed | $265,000$145/sqft |
Source: Keller Williams Real Estate #11-2420 Report a problem | ||
| 3/25/2011 | Listed for sale | $265,000$145/sqft |
Source: Keller Williams Real Estate #11-2420 Report a problem | ||
| 1/11/2011 | Listing removed | $265,000$145/sqft |
Source: Keller Williams Real Estate #10-6181 Report a problem | ||
| 10/13/2010 | Price change | $265,000-7%$145/sqft |
Source: Keller Williams Real Estate #10-6181 Report a problem | ||
| 7/13/2010 | Listed for sale | $285,000$156/sqft |
Source: Keller Williams Real Estate #10-6181 Report a problem | ||
Public tax history
| Year | Property taxes | Tax assessment |
|---|---|---|
| 2026 | $6,630 +3.3% | $199,390 |
| 2025 | $6,421 +8.2% | $199,390 |
| 2024 | $5,936 +7.6% | $199,390 |
| 2023 | $5,519 +2.1% | $199,390 |
| 2022 | $5,403 +0.6% | $199,390 |
| 2021 | $5,369 +1.4% | $199,390 |
| 2020 | $5,294 -18.9% | $199,390 +432.3% |
| 2019 | $6,529 +0.6% | $37,460 |
| 2018 | $6,491 +0.1% | $37,460 |
| 2017 | $6,482 +367.7% | $37,460 |
| 2016 | $1,386 -71.7% | $37,460 |
| 2015 | $4,892 | $37,460 |
| 2014 | $4,892 | $37,460 |
| 2013 | -- | $37,460 |
| 2012 | -- | $37,460 |
| 2011 | -- | $37,460 |
| 2010 | -- | $37,460 |
| 2008 | -- | $37,460 |
| 2007 | -- | $37,460 |
| 2006 | -- | $37,460 |
| 2005 | -- | $37,460 |
| 2004 | -- | $37,460 |
| 2003 | -- | $37,460 |
| 2002 | -- | $37,460 |
| 2000 | -- | $37,460 |
Find assessor info on the county website
Monthly payment
Est. payment
Payment breakdown
Explore the cost of this home by adjusting the details. Changes won't be saved.Climate risks
Neighborhood: 18466
Similar homes
- $300,0003 bd2 ba1.5k sqft250 Sheridan Dr, Tobyhanna, PA 18466For Sale
 MLS ID #PM-140830, Andelina Katz, Real of Pennsylvania-Pocono. PMAR
 - $299,9004 bd2 ba2k sqft6520 Runnymeade Ln, Tobyhanna, PA 18466For Sale
 MLS ID #PM-144336, Samantha Bonnett, RE/MAX of the Poconos. PMAR
 - $294,9994 bd2 ba1.5k sqft644 Cayuga Dr, Tobyhanna, PA 18466For Sale
 MLS ID #PM-141790, Kathryn Sartori, Smart Way America Realty. PMAR
 - $299,9003 bd2 ba1.3k sqft2385 Winding Way, Tobyhanna, PA 18466For Sale
 MLS ID #PM-144449, Izabella Glinska, eXp Realty, LLC - East Stroudsburg. PMAR
 - $300,0003 bd3 ba2.1k sqft2139 Sky High Dr, Bartonsville, PA 18321For Sale
 MLS ID #SC264934, Kimberly Korgeski, EXP Realty LLC. GSBR as distributed by MLS GRID
 - $369,0003 bd3 ba2.3k sqft9105 Belvedere Rd, Tobyhanna, PA 18466For SaleMLS ID #SC261481, Heather Kishel Team, Coldwell Banker Town & Country Properties Moscow. GSBR as distributed by MLS GRID
- $349,9004 bd3 ba2.5k sqft3326 Buck Run, Tobyhanna, PA 18466For SaleMLS ID #SC260362, Tina McGovern, Keller Williams Real Estate-Clarks Summit. GSBR as distributed by MLS GRID
- $274,9004 bd3 ba2.1k sqft1010 Knollwood Dr, Tobyhanna, PA 18466For SaleMLS ID #SC263339, Amber Lam, SaraVista Real Estate LLC. GSBR as distributed by MLS GRID
- $399,9994 bd3 ba1.7k sqft4172 Brook Ct, Tobyhanna, PA 18466For SaleMLS ID #SC262973, Roger G. Sherwood, Real of Pennsylvania. GSBR as distributed by MLS GRID
