This nearly 10-acre property in Micanopy offers a rare opportunity to create the kind of lifestyle many people dream about—private, peaceful, and connected to the land. Tucked away beneath mature trees and accessed by a driveway that crosses over a scenic creek, the setting feels worlds away while still being conveniently located just 20 minutes to Shands and the University of Florida and about 30 minutes to Ocala and the World Equestrian Center. Designed with a relaxed “gentleman’s farm” feel, the custom-built cedar home blends naturally into the landscape with beautiful wood details, stone accents, vaulted ceilings, and a layout that offers both flexibility and character. The main home includes 3 bedrooms and 2 bathrooms, spacious living and gathering areas, and two large bonus rooms, one with built-in cabinetry that could function as an office, additional bedroom, studio, or hobby space. Upstairs, the private primary suite opens to its own screened porch overlooking the property and surrounding trees, creating a peaceful retreat with a true treehouse feel. An attached private apartment adds exceptional versatility with its own living quarters, kitchen, bedroom, and two full bathrooms. Whether used for multigenerational living, a farm hand, guest accommodations, or short-term rental income for visitors coming to Gainesville or the World Equestrian Center, the possibilities are wide open. Outside, the property is already set up for equestrian or homestead living with a 2-stall barn, dry hay storage, tack room, three paddocks, a training ring, chicken coop, and automatic waterers. The large, screened lanai and inground pool create additional space for relaxing and entertaining while enjoying the privacy and natural surroundings. This is not a cookie-cutter property—it’s a place with personality, potential, and room to create something special. Ideal for those seeking a slower pace, equestrian lifestyle, homestead setup, or simply a private retreat close to both Gainesville and Ocala. Recent updates include: New HVAC (2025), New Water Heater (2025), 18kw Generator (2024), Refinished Pool Deck, and Recently Resurfaced Driveway. Seller is offering a new roof prior to closing with acceptable offer.
Sold for $540,000
Zillow last checked:
Listing updated:
Bought with:
Michelle Tell, 3370695
COLDWELL BANKER M.M. PARRISH REALTORS
Source: Stellar MLS,MLS#: GC540168 Originating MLS: Gainesville-Alachua
Originating MLS: Gainesville-Alachua
Price history
| Date | Event | Price |
|---|---|---|
| 10/8/2026 | Sold | $540,000-10%$136/sqft |
Source:  Stellar MLS #GC540168 Report a problem Stellar MLS #GC540168 Report a problem | ||
| 8/18/2026 | Pending sale | $599,900$152/sqft |
Source: Stellar MLS #GC540168 Report a problem | ||
| 7/19/2026 | Price change | $599,900-4%$152/sqft |
Source: Stellar MLS #GC540168 Report a problem | ||
| 6/14/2026 | Price change | $624,900-3.8%$158/sqft |
Source: Stellar MLS #GC540168 Report a problem | ||
| 5/13/2026 | Listed for sale | $649,900-3.7%$164/sqft |
Source: Stellar MLS #GC540168 Report a problem | ||
| 9/12/2025 | Listing removed | $675,000$171/sqft |
Source: Stellar MLS #OM685987 Report a problem | ||
| 8/21/2025 | Price change | $675,000-3.4%$171/sqft |
Source: Stellar MLS #OM685987 Report a problem | ||
| 6/19/2025 | Price change | $699,000-9.2%$177/sqft |
Source: Stellar MLS #OM685987 Report a problem | ||
| 2/28/2025 | Price change | $770,000-3.6%$195/sqft |
Source: Stellar MLS #OM685987 Report a problem | ||
| 1/21/2025 | Price change | $799,000-6%$202/sqft |
Source: Stellar MLS #OM685987 Report a problem | ||
| 10/16/2024 | Listed for sale | $850,000+82.4%$215/sqft |
Source: Stellar MLS #OM685987 Report a problem | ||
| 7/14/2020 | Listing removed | $465,994$118/sqft |
Source: Keller Williams Gainesville Realty Partners #432512 Report a problem | ||
| 5/23/2020 | Price change | $465,994-0.7%$118/sqft |
Source: Keller Williams Gainesville Realty Partners #432512 Report a problem | ||
| 2/25/2020 | Listed for sale | $469,500+1.3%$119/sqft |
Source: Keller Williams Gainesville Realty Partners #432512 Report a problem | ||
| 9/21/2019 | Listing removed | $463,500$117/sqft |
Source: Keller Williams Gainesville Realty Partners #424347 Report a problem | ||
| 8/17/2019 | Price change | $463,500-1.4%$117/sqft |
Source: Keller Williams Gainesville Realty Partners #424347 Report a problem | ||
| 6/14/2019 | Price change | $469,900-0.8%$119/sqft |
Source: Keller Williams Gainesville Realty Partners #424347 Report a problem | ||
| 4/19/2019 | Listed for sale | $473,500-3.3%$120/sqft |
Source: Keller Williams Gainesville Realty Partners #424347 Report a problem | ||
| 1/27/2019 | Listing removed | $489,900$124/sqft |
Source: SHOWCASE PROPERTIES OF CENTRAL FL #531333 Report a problem | ||
| 10/24/2018 | Listed for sale | $489,900-1%$124/sqft |
Source: SHOWCASE PROPERTIES OF CENTRAL FL #531333 Report a problem | ||
| 2/8/2018 | Listed for sale | $495,000+16.5%$125/sqft |
Source: SHOWCASE PROPERTIES OF CENTRAL FL #531333 Report a problem | ||
| 3/10/2008 | Sold | $425,000+44.1%$107/sqft |
Source: Public Record Report a problem | ||
| 12/3/2004 | Sold | $295,000$75/sqft |
Source: Public Record Report a problem | ||
Nearby homes
- $207,1004 bd2 ba1.1k sqft22747 NW 91st Court Rd, Micanopy, FL 32667Off Market
- $308,4374 bd2 ba1.8k sqft22727 NW 91st Court Rd, Micanopy, FL 32667Off Market
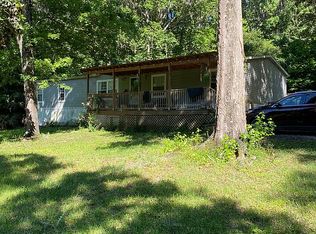
- $200,2002 bd2 ba725 sqft22801 NW 91st Court Rd, Micanopy, FL 32667Off Market
- $5,8663 bd2 ba720 sqft22401 NW 91st Court Rd, Micanopy, FL 32667Off Market
Get a cash offer in 3 minutes
Find out how much your home could sell for in as little as 3 minutes with a no-obligation cash offer.
Estimated market value
$540,000
