Completely renovated 3-bedroom, 2.5-bath home in desirable Whitehall location! This move-in-ready home features an open-concept living and dining area with vaulted ceilings and a beautifully updated kitchen with quartz countertops, tile backsplash, pot-filler, large island, and all-new appliances. The spacious primary suite includes a private ensuite bath. The large finished basement offers additional living space and a spacious half bath. Extensive updates include a new roof, windows, flooring, electrical, and more. Plenty of parking plus a large detached garage make this home a must-see!
For sale
$399,000
1317 Lincoln Way, Fairmont, WV 26554
3beds
2,328sqft
Single Family Residence
Built in 1971
0.38 Acres Lot
$383,200 Zestimate®
$171/sqft
$-- HOA
What's special
Large finished basementPrivate ensuite bathVaulted ceilingsLarge islandTile backsplashLarge detached garagePlenty of parking
- 13 days
- 1,382
- 145
Likely to sell faster than
Zillow last checked:
Listing updated:
Listed by:
ANNA SONNENBERG 808-232-8539,
KEYSTONE REALTY GROUP LLC
Source: NCWV REIN,MLS#: 10167336
Facts & features
Interior
Bedrooms & bathrooms
- Bedrooms: 3
- Bathrooms: 3
- Full bathrooms: 2
- 1/2 bathrooms: 1
Primary bedroom
- Level: First
- Area: 154
- Dimensions: 14 x 11
Bedroom 2
- Features: Laminate Flooring
- Level: First
- Area: 121
- Dimensions: 11 x 11
Bedroom 3
- Features: Laminate Flooring
- Level: First
- Area: 110
- Dimensions: 11 x 10
Dining room
- Features: Laminate Flooring, Cathedral/Vaulted Ceiling
- Level: First
- Area: 90
- Dimensions: 10 x 9
Kitchen
- Features: Laminate Flooring, Cathedral/Vaulted Ceiling, Dining Area
- Level: First
- Area: 117
- Dimensions: 13 x 9
Living room
- Features: Laminate Flooring, Cathedral/Vaulted Ceiling
- Level: First
- Area: 288
- Dimensions: 18 x 16
Basement
- Level: Basement
Heating
- Central, Electric, Forced Air
Cooling
- Central Air
Appliances
- Included: Dishwasher, Ice Maker, Microwave, Range, Refrigerator
- Laundry: Washer Hookup
Features
- Vaulted Ceiling(s)
- Flooring: Ceramic Tile, Laminate, Carpet
- Windows: Double Pane Windows
- Basement: Exterior Entry,Finished,Full,Interior Entry,Walk-Out Access
- Attic: Interior Access Only
- Has fireplace: No
- Fireplace features: None
Interior area
- Total structure area: 2,328
- Total interior livable area: 2,328 sqft
- Finished area above ground: 1,374
- Finished area below ground: 954
Property
Parking
- Total spaces: 3
- Parking features: Garage Door Opener, 3+ Cars, Off Street
- Garage spaces: 2
Features
- Levels: 1
- Stories: 1
- Patio & porch: Porch
- Exterior features: Lighting
- Fencing: None
- Has view: Yes
- View description: Neighborhood
- Waterfront features: None
Lot
- Size: 0.38 Acres
- Dimensions: 175 x 102 x 169 x 92
- Features: Corner Lot, Level, Sloped
Details
- Additional structures: Storage Shed/Outbuilding
- Parcel number: 2409 24B0067.0000
Construction
Type & style
- Home type: SingleFamily
- Architectural style: Ranch
- Property subtype: Single Family Residence
Materials
- Frame, Vinyl Siding
- Foundation: Block
- Roof: Shingle
Condition
- Year built: 1971
Utilities & green energy
- Electric: 200 Amps
- Sewer: Public Sewer
- Water: Public
Community & HOA
Community
- Features: Other
- Security: Smoke Detector(s)
- Subdivision: Deerfield
HOA
- Has HOA: No
Location
- Region: Fairmont
Financial & listing details
- Price per square foot: $171/sqft
- Tax assessed value: $181,500
- Annual tax amount: $2,705
- Date on market: 10/9/2026
- Electric utility on property: Yes
Estimated market value
$383,200
$364,000 - $402,000
$2,042/mo
Price history
| Date | Event | Price |
|---|---|---|
| 10/9/2026 | Listed for sale | $399,000+219.2%$171/sqft |
Source:  NCWV REIN #10167336 Report a problem | ||
| 6/4/2024 | Listing removed | -- |
Source: NCWV REIN #10137010 Report a problem | ||
| 5/6/2021 | Price change | $125,000-19.4%$54/sqft |
Source: NCWV REIN #10137010 Report a problem | ||
| 4/27/2021 | Price change | $155,000+3.3%$67/sqft |
Source: NCWV REIN #10137010 Report a problem | ||
| 4/1/2021 | Listed for sale | $150,000$64/sqft |
Source: NCWV REIN #10137010 Report a problem | ||
Public tax history
| Year | Property taxes | Tax assessment |
|---|---|---|
| 2025 | $2,706 +3.1% | $108,900 +2.1% |
| 2024 | $2,624 +2.7% | $106,680 +3.1% |
| 2023 | $2,556 +2.1% | $103,440 +2.3% |
| 2022 | $2,503 | $101,100 +4% |
| 2021 | -- | $97,200 -0.6% |
| 2020 | -- | $97,740 +2.5% |
| 2019 | $943 +20.6% | $95,400 +15% |
| 2018 | $782 +5.9% | $82,980 +3.6% |
| 2017 | $738 +106.7% | $80,100 +2.2% |
| 2016 | $357 | $78,360 -5.2% |
| 2015 | $357 -7.5% | $82,620 +0.1% |
| 2014 | $386 | $82,500 -0.7% |
| 2013 | -- | $83,040 +1.9% |
| 2012 | -- | $81,480 -4% |
| 2011 | $804 +7.4% | $84,840 +1.1% |
| 2010 | $749 +10.2% | $83,940 +7.6% |
| 2009 | $679 +2.5% | $78,000 |
| 2008 | $663 -2.5% | $78,000 +0.8% |
| 2007 | $680 +29.4% | $77,400 +24.2% |
| 2006 | $525 -3.1% | $62,340 -0.8% |
| 2005 | $542 | $62,820 +0.7% |
| 2004 | -- | $62,400 +0.8% |
| 2003 | -- | $61,920 -4.5% |
| 2002 | -- | $64,860 +1.8% |
| 2001 | -- | $63,720 |
Find assessor info on the county website
Monthly payment
Est. payment
Payment breakdown
Explore the cost of this home by adjusting the details. Changes won't be saved.Climate risks
Neighborhood: 26554
Nearby schools
Schools provided by the listing agent
- Elementary: White Hall Elementary
- Middle: West Fairmont Middle
- High: Fairmont Sr. High
- District: Marion
Source: NCWV REIN. This data may not be complete. We recommend contacting the local school district to confirm school assignments for this home.
Similar homes
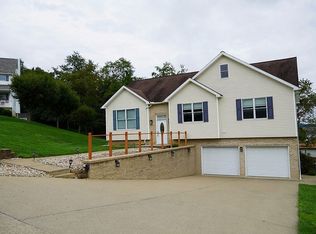
- $395,0003 bd3 ba2.5k sqft185 Kimberly Cir, Fairmont, WV 26554For Sale By Owner
- $399,0003 bd3 ba2.6k sqft1 Circle Dr, Fairmont, WV 26554For Sale
 MLS ID #10167161, DJ NUNAN. NCWV REIN
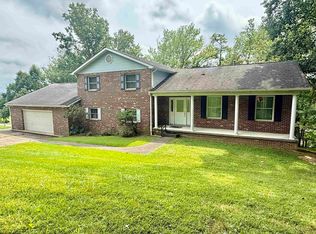
- $449,0004 bd3 ba3.4k sqft105 Jaynes Dr, Fairmont, WV 26554For Sale
 MLS ID #10166857, SHANNON ONDERKO. NCWV REIN
- $399,9004 bd3 ba2.5k sqft20 Bel Manor Dr, Fairmont, WV 26554For Sale
 MLS ID #10166468, VERA SANSALONE. NCWV REIN
