Welcome home to easy, zero-entry living in this beautifully designed 3 bedroom, 2 bathroom townhouse with 2 car attached garage. Featuring an open-concept floor plan, this home offers a spacious and inviting layout perfect for both everyday living and entertaining. The kitchen is a standout with stunning granite countertops throughout, stainless steel appliances, a gas range, and a large walk-in pantry offering both style and functionality. The seamless flow into the dining and living areas creates a bright and welcoming space filled with natural light. The spacious primary suite is designed for comfort with a private bath retreate featuring double sinks and a walk-in closet. Two additional bedrooms provide flexibility for guests, a home office, or hobbies. Step outside to enjoy the large yard — perfect for relaxing, entertaining, or enjoying the outdoors. With modern finishes, thoughtful design, and low-maintenance zero-entry living, this home offers the perfect blend of comfort and convenience.
Under contract
$365,000
22737B Rando Ct, Box Elder, SD 57719
3beds
1,644sqft
Townhouse
Built in 2018
0.35 Acres Lot
$362,600 Zestimate®
$222/sqft
$-- HOA
What's special
Large walk-in pantryGas rangeZero-entry livingModern finishesOpen-concept floor planThoughtful designSpacious and inviting layout
- 143 days
- 15
- 0
Zillow last checked:
Listing updated:
Listed by:
Sidney Toennies,
eXp Realty
Source: Mount Rushmore Area AOR,MLS#: 88620
Facts & features
Interior
Bedrooms & bathrooms
- Bedrooms: 3
- Bathrooms: 2
- Full bathrooms: 2
- Main level bathrooms: 2
- Main level bedrooms: 3
Primary bedroom
- Level: Main
- Area: 195
- Dimensions: 13 x 15
Bedroom 2
- Level: Main
- Area: 143
- Dimensions: 11 x 13
Bedroom 3
- Level: Main
- Area: 143
- Dimensions: 11 x 13
Dining room
- Level: Main
- Area: 132
- Dimensions: 11 x 12
Kitchen
- Level: Main
- Dimensions: 11 x 13
Living room
- Level: Main
- Area: 323
- Dimensions: 17 x 19
Heating
- Natural Gas
Cooling
- Refrig. C/Air
Appliances
- Included: Dishwasher, Disposal, Refrigerator, Gas Range Oven, Microwave, Washer, Dryer
- Laundry: Main Level
Features
- Vaulted Ceiling(s), Walk-In Closet(s), Ceiling Fan(s), Granite Counters
- Flooring: Carpet, Vinyl
- Basement: Crawl Space
- Has fireplace: No
Interior area
- Total structure area: 1,644
- Total interior livable area: 1,644 sqft
Property
Parking
- Total spaces: 2
- Parking features: Two Car, Attached, Garage Door Opener
- Attached garage spaces: 2
Features
- Patio & porch: Covered Patio
- Exterior features: Sprinkler System
- Fencing: Chain Link,Partial
Lot
- Size: 0.35 Acres
Details
- Parcel number: 2230154010
Construction
Type & style
- Home type: Townhouse
- Architectural style: Ranch
- Property subtype: Townhouse
Materials
- Frame
- Roof: Composition
Condition
- Year built: 2018
Community & HOA
Community
- Security: Smoke Detector(s), Firewall(s)
- Subdivision: Creekside Estates
Location
- Region: Box Elder
Financial & listing details
- Price per square foot: $222/sqft
- Tax assessed value: $398,900
- Annual tax amount: $5,270
- Date on market: 5/9/2026
Estimated market value
$362,600
$344,000 - $381,000
$2,021/mo
Price history
| Date | Event | Price |
|---|---|---|
| 9/14/2026 | Listed for sale | $365,000$222/sqft |
Source: eXp Realty #88620 Report a problem | ||
| 9/14/2026 | Contingent | $365,000$222/sqft |
Source:  Black Hills AOR #88620 Report a problem Black Hills AOR #88620 Report a problem | ||
| 8/17/2026 | Listed for sale | $365,000$222/sqft |
Source: eXp Realty #88620 Report a problem | ||
| 6/26/2026 | Contingent | $365,000$222/sqft |
Source:  Mount Rushmore Area AOR #88620 Report a problem Mount Rushmore Area AOR #88620 Report a problem | ||
| 6/19/2026 | Price change | $365,000-1.1%$222/sqft |
Source: Mount Rushmore Area AOR #88620 Report a problem | ||
| 6/8/2026 | Listed for sale | $369,000$224/sqft |
Source: Black Hills AOR #178953 Report a problem | ||
| 5/18/2026 | Contingent | $369,000$224/sqft |
Source: Mount Rushmore Area AOR #88620 Report a problem | ||
| 5/9/2026 | Listed for sale | $369,000-2.6%$224/sqft |
Source: Mount Rushmore Area AOR #88620 Report a problem | ||
| 12/6/2025 | Listing removed | $379,000$231/sqft |
Source: Black Hills AOR #175402 Report a problem | ||
| 8/25/2025 | Listed for sale | $379,000+16.6%$231/sqft |
Source: Mount Rushmore Area AOR #85791 Report a problem | ||
| 4/6/2023 | Sold | $325,000$198/sqft |
Source: Agent Provided Report a problem | ||
| 3/6/2023 | Contingent | $325,000$198/sqft |
Source: Black Hills AOR #162366 Report a problem | ||
| 2/1/2023 | Listed for sale | $325,000$198/sqft |
Source: Black Hills AOR #162366 Report a problem | ||
| 11/16/2022 | Listing removed | -- |
Source: Black Hills AOR #161108 Report a problem | ||
| 10/27/2022 | Price change | $325,000-3%$198/sqft |
Source: Black Hills AOR #161108 Report a problem | ||
| 9/29/2022 | Price change | $335,000-2.9%$204/sqft |
Source: Black Hills AOR #161108 Report a problem | ||
| 9/17/2022 | Listed for sale | $345,000$210/sqft |
Source: Black Hills AOR #161108 Report a problem | ||
Public tax history
| Year | Property taxes | Tax assessment |
|---|---|---|
| 2025 | $5,270 -15.8% | $398,900 +0.5% |
| 2024 | $6,258 +9.8% | $397,100 +3.5% |
| 2023 | $5,699 +2.9% | $383,800 +17.2% |
| 2022 | $5,540 | $327,600 +19% |
| 2021 | -- | $275,300 +7.7% |
| 2020 | $5,401 +3.8% | $255,500 +6.9% |
| 2019 | $5,203 | $239,000 |
Find assessor info on the county website
Monthly payment
Est. payment
Payment breakdown
Explore the cost of this home by adjusting the details. Changes won't be saved.Climate risks
Neighborhood: 57719
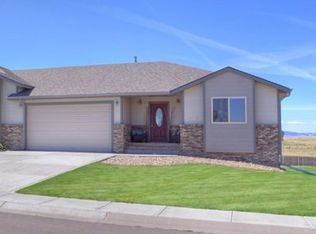

Similar homes
- $359,9003 bd2 ba1.3k sqft518 Alpha Ave, Box Elder, SD 57719New Construction
 MLS ID #181210, STUART MARTIN, RE/MAX RESULTS. Black Hills AOR
 - $395,0004 bd3 ba2.1k sqft348 Edelweiss Ln, Box Elder, SD 57719For Sale
 MLS ID #90196, Jeremy Kahler. Mount Rushmore Area AOR
 - $375,0004 bd3 ba1.9k sqft1227 Juneau Dr, Box Elder, SD 57719For Sale
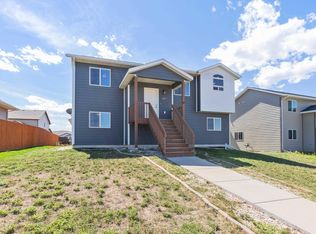 MLS ID #180879, CIERRA VANDERPOL, BLACK HILLS REALTY. Black Hills AOR
 - $389,9004 bd2 ba1.9k sqft655 Boswell Blvd, Box Elder, SD 57719For Sale
 MLS ID #180816, MARNIE A MUFFAT, SUN REAL ESTATE. Black Hills AOR
