Skip main navigation
Pending
  • $469,900

    2274 Mann Rd, Eaton, OH 45320

    6beds
    3,374sqft
    : 
    Loading
    Get pre-qualified
    Single Family Residence, Residential
    Built in 1973
    16.4 Acres Lot
    $-- Zestimate®
    $139/sqft
    $-- HOA

    What's special

    Surrounded by peaceful farmlandBright foyerWelcoming front porchAbundant cabinetry
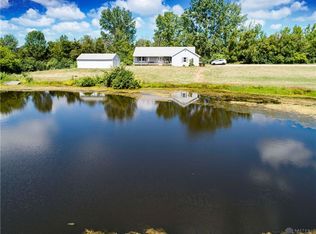
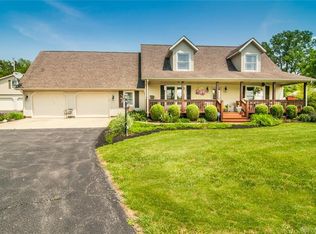
    Nestled on 16.401 mostly wooded acres and surrounded by peaceful farmland, this spacious 6 bedroom, 3.5 bath home offers over 3,374 sq ft of versatile living space with a floor plan designed for today's lifestyle. A welcoming front porch opens to a bright foyer and an expansive main level featuring generously sized rooms throughout. The living room is anchored by a brick hearth WBFP and large windows that fill the space with natural light while opening seamlessly to the dining room and impressive eat-in Kitchen. The kitchen is the heart of the home, offering a massive center island with counter seating, abundant cabinetry, and space for gathering with family and friends. Step outside to the expansive rear deck with gazebo overlooking the private wooded setting. The mudroom/laundry room, complete with a half bath, provides convenient access from the garage, side yard, and backyard. Upstairs you'll find 4 spacious bedrooms and 2 full baths, including a comfortable primary suite with 2 closets and a private bath. The walkout lower level is perfectly suited for multi-generational living or extended guests, featuring 2 additional bedrooms, a full bath, a Living Room with a stone hearth and wood-burning stove, plus a kitchenette and dining area. Surrounded by mature woods with farmland beyond, this quiet rural retreat offers the privacy, flexibility, and room to grow that are increasingly hard to find. NO SHOW ASSIST-CALL 855-244-1395 TO SCHEDULE
    12 days
    |
    778
    |
    80
    |

    Zillow last checked:

    Listing updated:

    Listed by:

    Andrew Gaydosh,

    eXp Realty LLC

    Source: RLMS,MLS#: 10053849MLS Logo

      Facts & features

      Interior

      Bedrooms & bathrooms
      • Bedrooms: 6
      • Bathrooms: 4
      • Full bathrooms: 3
      • 1/2 bathrooms: 1
      Rooms
      • Room types: Basement
      Bedroom 1
      • Level: Second
      • Area: 196
      • Dimensions: 14 x 14
      Bedroom 2
      • Level: Second
      • Area: 192
      • Dimensions: 12 x 16
      Bedroom 3
      • Level: Second
      • Area: 156
      • Dimensions: 13 x 12
      Bedroom 4
      • Level: Second
      • Area: 144
      • Dimensions: 12 x 12
      Bedroom 5
      • Level: Lower
      • Area: 156
      • Dimensions: 12 x 13
      Bathroom 1
      • Description: Adjoins Master
      • Level: Second
      Bathroom 2
      • Level: Second
      Dining room
      • Level: First
      • Area: 130
      • Dimensions: 13 x 10
      Family room
      • Level: First
      • Area: 275
      • Dimensions: 11 x 25
      Kitchen
      • Level: First
      • Area: 198
      • Dimensions: 18 x 11
      Living room
      • Level: First
      • Area: 260
      • Dimensions: 20 x 13
      Heating
      • Baseboard, Electric
      Cooling
      • Central Air
      Appliances
      • Included: Dishwasher, Microwave, Electric Range, Refrigerator, Other, Electric Water Heater
      Features
      • Basement: Partial,Finished
      • Has fireplace: Yes
      • Fireplace features: Wood Burning, Wood Burning Stove
      Interior area
      • Total structure area: 3,374
      • Total interior livable area: 3,374 sqft

      Property

      Parking
      • Total spaces: 2
      • Parking features: Attached, 2
      • Attached garage spaces: 2
      Features
      • Levels: Tri-Level
      • Patio & porch: Deck, Porch
      Lot
      • Size: 16.4 Acres
      • Dimensions: 16.401 Acres
      Details
      • Parcel number: B03722940000001000
      • Zoning: Residential

      Construction

      Type & style
      • Home type: SingleFamily
      • Architectural style: Colonial
      • Property subtype: Single Family Residence, Residential
      Materials
      • Aluminum Siding, Brick, Stick
      • Foundation: Basement
      • Roof: Shingle
      Condition
      • Year built: 1973

      Utilities & green energy

      • Sewer: Septic Tank
      • Water: Well
      • Utilities for property: Cable Connected

      Community & HOA

      Location
      • Region: Eaton

      Financial & listing details

      • Price per square foot: $139/sqft
      • Tax assessed value: $1,220,320
      • Annual tax amount: $6,434
      • Date on market: 7/1/2026

        Estimated market value

        Not available

        Estimated sales range

        Not available

        $2,375/mo

        Price history

        DateEventPrice
        7/3/2026Pending sale$469,900$139/sqft
        Source: DABR MLS #962932 Report a problem
        7/1/2026Listed for sale$469,900$139/sqft
        Source: RLMS #10053849 Report a problem

        Public tax history

        YearProperty taxesTax assessment
        2024$6,541 +3.4%$208,710
        2023$6,326 +36.1%$208,710 +45.4%
        2022$4,647 -2.1%$143,550
        2021$4,745 +6.2%$143,550
        2020$4,470 -26.1%$143,550 -21%
        2019$6,047 -1.1%$181,800 -47.5%
        2018$6,117 +0%$346,040
        2017$6,114 -5.5%$346,040 +17.1%
        2016$6,472 -4.1%$295,450 0%
        2014$6,751 +51.6%$295,480 +18.4%
        2013$4,453 $249,585 +84.4%
        2011-- $135,340 +19.4%
        2010-- $113,320
        2009$2,919 $113,320
        2008$2,919 $113,320 +16.9%
        2007-- $96,930
        Find assessor info on the county website

        Monthly payment

        Est. payment

        Payment breakdown

        Explore the cost of this home by adjusting the details. Changes won't be saved.
        All calculations are estimates and provided by Zillow, Inc. for informational purposes only. Actual amounts may vary.
        HOA fees may include property taxes on listings classified as Co-Ops. Contact the listing agent and/or owner for fee details.
        Mortgage interest rates are dependent on a number of factors, including credit score, down payment, and repayment length. Interest rate data provided by Zillow Group Marketplace, Inc. as of 1/1/1970 from various mortgage lenders with which we have lead or other similar arrangements; the Estimated Payment is an average of those rates.
        See how much you could borrow to make a competitive offer.

        Climate risks

        Neighborhood: 45320

        Getting around

        0 / 100
        Car-Dependent
        27 / 100
        Somewhat Bikeable

        Nearby schools

        GreatSchools rating
        Schools provided by the listing agent
        • Elementary: Preble County
        • Middle: Preble County
        • High: Preble County

        Source: RLMS. This data may not be complete. We recommend contacting the local school district to confirm school assignments for this home.

        A local agent can set up tours, give advice and negotiate with sellers.

        Browse local experts

        Similar homes