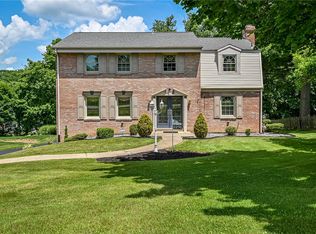
Well maintained 4-bedroom, 3.5-bath Colonial situated on half an acre in desirable Franklin Park and North Allegheny Schools featuring a spacious, level backyard perfect for outdoor play with kids, pets and entertaining. The updated Eat-in Kitchen with a peninsula island showcases quartz countertops and premium SS appliances with oven having a convection oven/air fryer combination (2023). The main level offers a spacious formal living room with built-ins and dining room, along with a warm and inviting Family Room highlighted by a gas fireplace. Sliding glass doors open to a generous 20x14 deck with an awning, overlooking a private, fenced backyard shaded by mature trees. Spacious bedrooms provide abundant closet space, and a convenient second-floor laundry chute adds to the home’s functionality. The partially finished basement includes a den, full bath and mud room, offering flexible space for work or recreation. A children’s playset is included with the property. Additional updates include fresh neutral paint throughout, new carpeting on the second floor, and replacement of all copper water lines in 2021-2025; Furnace 2023; washer/dryer 2019; Hot Water Tank 2021; Paved Driveway 2021. Conveniently located near schools, shopping, and major highways, with Old Orchard Park just 0.2 miles away featuring a playground, open fields, VB court, paved trail and pavilion.
Sold for $499,000
Zillow last checked:
Listing updated:
Bought with:
Megan Stevenson, RS348075
RE/MAX SELECT REALTY
Source: WPMLS,MLS#: 1757372 Originating MLS: West Penn Multi-List
Originating MLS: West Penn Multi-ListPrice history
| Date | Event | Price |
|---|---|---|
| 8/14/2026 | Sold | $499,000-0.2%$195/sqft |
Source:  WPMLS #1757372 Report a problem WPMLS #1757372 Report a problem | ||
| 6/9/2026 | Pending sale | $500,000$195/sqft |
Source: WPMLS #1757372 Report a problem | ||
| 6/2/2026 | Listed for sale | $500,000+40.8%$195/sqft |
Source: WPMLS #1757372 Report a problem | ||
| 5/8/2019 | Sold | $355,000+1.4%$138/sqft |
Source: WPMLS #1383387 Report a problem | ||
| 3/13/2019 | Pending sale | $350,000$136/sqft |
Source: Coldwell Banker Real Estate Services - North Hills #1383387 Report a problem | ||
| 3/7/2019 | Listed for sale | $350,000$136/sqft |
Source: COLDWELL BANKER REAL ESTATE #1383387 Report a problem | ||
Sell for more on Zillow
Get a Zillow Showcase℠ listing at no additional cost and you could sell for .
$499,600
2% more
+$9,992
With Zillow Showcase(estimated)
$509,592
