Skip main navigation
For sale
  • $369,900

    22740 Rando Ct, Box Elder, SD 57719

    3beds
    1,644sqft
    : Get pre-qualified
    Site Built
    Built in 2017
    0.4 Acres Lot
    $366,000 Zestimate®
    $225/sqft
    $-- HOA

    What's special

    Large breakfast barOversized walk-in pantryTall ceilingsSingle-level zero-entry townhouseStunning gorgeous granite countertopsAbundance of natural lightingWalk-in closet
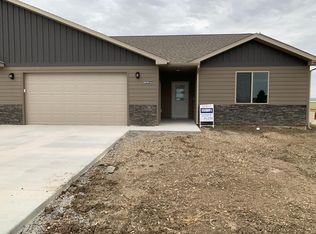
    Listed by Lorenzo Bell-Thomas, with CENTURY 21 ClearView Realty, (605) 209-1816. Welcome home…to your beautifully designed single-level, zero-entry townhouse offering 3 bedrooms, 2 bathrooms, a 2-car attached garage, and 1,644 sq. ft., on a 0.40-acre lot in the coveted Creekside Estates Subdivision. This move-in ready and thoughtfully designed, featuring tall ceilings, an open-concept, abundance of natural lighting, attractive vinyl flooring throughout the common areas, mocha colored trim/cabinets/fan, creating an inviting space for both everyday living and entertaining. The spacious living room flows seamlessly into the kitchen, where you'll find stunning gorgeous granite countertops, a large breakfast bar, stainless steel appliances (gas range, dishwasher, microwave & refrigerator), and an oversized walk-in pantry. The private primary suite is a true retreat, complete with a walk-in closet, dual vanity sinks, and private bath designed for comfort and functionality. Two generously sized secondary bedrooms are thoughtfully positioned near the guest bath, offering flexibility for family, guests, or a home office. Convenient private laundry is located just inside the garage entrance for added ease. Step outside to enjoy the large yard, ideal for relaxing, entertaining, or simply enjoying the outdoors. Located just minutes from Ellsworth AFB, this home is ideal for simple & easy living in one exceptional package. Don’t miss your opportunity—schedule your showing today!
    1 day
    |
    77
    |
    2
    |

    Likely to sell faster than

    Zillow last checked:

    Listing updated:

    Listed by:

    Lorenzo Bell-Thomas,

    Century 21 Clearview Realty

    Source: Mount Rushmore Area AOR,MLS#: 88854MLS Logo

    Tour with a local agent

      Facts & features

      Interior

      Bedrooms & bathrooms
      • Bedrooms: 3
      • Bathrooms: 2
      • Full bathrooms: 2
      • Main level bathrooms: 2
      • Main level bedrooms: 3
      Primary bedroom
      • Level: Main
      • Area: 180
      • Dimensions: 15 x 12
      Bedroom 2
      • Level: Main
      • Area: 140
      • Dimensions: 14 x 10
      Bedroom 3
      • Level: Main
      • Area: 140
      • Dimensions: 14 x 10
      Dining room
      • Level: Main
      • Area: 130
      • Dimensions: 13 x 10
      Kitchen
      • Level: Main
      • Dimensions: 13 x 10
      Living room
      • Level: Main
      • Area: 323
      • Dimensions: 19 x 17
      Heating
      • Natural Gas, Forced Air
      Appliances
      • Included: Dishwasher, Disposal, Refrigerator, Gas Range Oven, Microwave, Washer, Dryer
      • Laundry: Main Level
      Features
      • Ceiling Fan(s), Granite Counters
      • Flooring: Carpet, Vinyl
      • Windows: Window Coverings
      • Has basement: No
      • Number of fireplaces: 1
      • Fireplace features: None
      Interior area
      • Total structure area: 1,644
      • Total interior livable area: 1,644 sqft
      Video & virtual tour

      Property

      Parking
      • Total spaces: 2
      • Parking features: Two Car, Attached, Garage Door Opener
      • Attached garage spaces: 2
      Features
      • Patio & porch: Open Patio, Covered Patio
      • Exterior features: Sprinkler System
      Lot
      • Size: 0.4 Acres
      • Features: Lawn, Rock, Trees

      Construction

      Type & style
      • Home type: SingleFamily
      • Architectural style: Ranch
      • Property subtype: Site Built
      Materials
      • Frame
      • Foundation: Slab
      • Roof: Composition
      Condition
      • Year built: 2017

      Community & HOA

      Community
      • Security: Smoke Detector(s)
      • Subdivision: Creekside Estates
      HOA
      • Amenities included: None
      • Services included: Road Maintenance
      Location
      • Region: Box Elder

      Financial & listing details

      • Price per square foot: $225/sqft
      • Date on market: 5/26/2026
      • Listing terms: Cash,New Loan
      Get pre-qualifiedBe ready to make an offer.
      Connect with an agentGet info on this home, tour, and more.
      Calculate monthly paymentSee if you can afford this home.

        Estimated market value

        $366,000

        $348,000 - $384,000

        $1,768/mo

        Price history

        DateEventPrice
        5/26/2026Listed for sale$369,900$225/sqft
        Source: Mount Rushmore Area AOR #88854 Report a problem
        9/15/2022Listing removed--
        Source: Zillow Rental Manager Report a problem
        7/15/2022Listed for rent$2,000$1/sqft
        Source: Zillow Rental Manager Report a problem

        Public tax history

        Tax history is unavailable.

        Monthly payment

        Est. payment

          Payment breakdown

          Explore the cost of this home by adjusting the details. Changes won't be saved.
          All calculations are estimates and provided by Zillow, Inc. for informational purposes only. Actual amounts may vary.
          HOA fees may include property taxes on listings classified as Co-Ops. Contact the listing agent and/or owner for fee details.
          Mortgage interest rates are dependent on a number of factors, including credit score, down payment, and repayment length. Interest rate data provided by Zillow Group Marketplace, Inc. as of 1/1/1970 from various mortgage lenders with which we have lead or other similar arrangements; the Estimated Payment is an average of those rates.
          See how much you could borrow to make a competitive offer.

          Climate risks

          Neighborhood: 57719

          Getting around

          0 / 100
          Car-Dependent
          21 / 100
          Somewhat Bikeable

          Nearby schools

          GreatSchools rating

          A local agent can set up tours, give advice and negotiate with sellers.

          A local lender can help you make sure your offer is ready when you are.

          Browse local experts

          Similar homes

          Skip to the end of the carouselSkip to the beginning of the carousel