Privacy, space and an incredible natural setting come together on this 26-acre Cussewago Township property. The 3,000 sq. ft. chalet-style home features 3 bedrooms, 2 full baths and a dramatic 19' vaulted ceiling. A spacious kitchen offers abundant cabinetry and counter space, while the living room with fireplace overlooks the wooded valley and stream below. Enjoy first-floor living with the primary bedroom, large walk-in closet, full bath and laundry on the main level. Upstairs, the loft opens to a private second-story deck, while a game room and full walkout basement provide additional space. Outside, approximately 4 acres of field transition into mature forest where two streams converge into one larger stream. The impressive insulated and heated 4-bay detached garage space offers abundant room for vehicles, boats, equipment, hobbies or a workshop. Two additional outbuildings, forced-air heat and an outdoor wood boiler complete the property.
For sale
$715,000
22744 Middle Rd, Cambridge Springs, PA 16403
3beds
3,000sqft
Single Family Residence
Built in 1990
26 Acres Lot
$697,700 Zestimate®
$238/sqft
$-- HOA
What's special
Outdoor wood boilerTwo additional outbuildingsGame roomForced-air heat
- 19 days
- 924
- 44
Zillow last checked:
Listing updated:
Listed by:
Jennifer L. Ferrick 814-490-3219,
eXp Realty - Erie 888-397-7352
Source: GEMLS,MLS#: 193899Originating MLS: Greater Erie Board Of Realtors
Facts & features
Interior
Bedrooms & bathrooms
- Bedrooms: 3
- Bathrooms: 2
- Full bathrooms: 2
Primary bedroom
- Description: Ceiling Fan,View,Walkin Closet,Walkout
- Level: First
- Dimensions: 15x16
Bedroom
- Description: Ceiling Fan,Walkin Closet
- Level: Second
- Dimensions: 15x16
Bedroom
- Level: Second
- Dimensions: 10x12
Bonus room
- Description: French Doors,Walkout
- Level: Basement
- Dimensions: 16x34
Family room
- Description: Fireplace,View,Walkout
- Level: First
- Dimensions: 18x16
Other
- Level: First
- Dimensions: 7x8
Other
- Level: Second
- Dimensions: 8x9
Game room
- Description: Walkout
- Level: First
- Dimensions: 15x20
Great room
- Description: Ceiling Fan,Vaulted,Walkout
- Level: First
- Dimensions: 13x23
Kitchen
- Description: Bar,Ceiling Fan,Eatin,Pantry,View,Walkout
- Level: First
- Dimensions: 16x16
Laundry
- Description: Laundry Hook-Up
- Level: First
- Dimensions: 11x12
Loft
- Description: Walkout
- Level: Second
- Dimensions: 11x16
Mud room
- Description: Laundry Hook-Up
- Level: First
- Dimensions: 4x10
Heating
- Forced Air, Propane, Wood
Cooling
- Central Air, Gas
Appliances
- Included: Dishwasher, Exhaust Fan, Gas Oven, Gas Range, Refrigerator, Dryer, Washer
Features
- Ceiling Fan(s), Window Treatments
- Flooring: Carpet, Hardwood, Vinyl
- Windows: Drapes
- Basement: Exterior Entry,Full
- Number of fireplaces: 1
- Fireplace features: Wood Burning
Interior area
- Total structure area: 3,000
- Total interior livable area: 3,000 sqft
Property
Parking
- Total spaces: 4
- Parking features: Oversized, Garage Door Opener
- Garage spaces: 4
Features
- Levels: One and One Half
- Stories: 1.5
- Patio & porch: Deck, Patio
- Exterior features: Deck, Fence, Patio, Storage
- Fencing: Yard Fenced
Lot
- Size: 26 Acres
- Dimensions: 819 x 1391 x 0 x 0
- Features: Mineral Rights, Pond on Lot, Stream/Creek, Secluded, Wooded
Details
- Additional structures: Outbuilding, Shed(s)
- Parcel number: 22070502
- Zoning description: A-RES
- Other equipment: Satellite Dish
Construction
Type & style
- Home type: SingleFamily
- Architectural style: One and One Half Story
- Property subtype: Single Family Residence
Materials
- Cedar, Frame
- Roof: Asphalt,Metal
Condition
- Resale
- Year built: 1990
Utilities & green energy
- Sewer: Septic Tank
- Water: Well
Community & HOA
Community
- Security: Fire Alarm
Location
- Region: Cambridge Springs
Financial & listing details
- Price per square foot: $238/sqft
- Tax assessed value: $50,569
- Annual tax amount: $4,177
- Date on market: 10/22/2026
- Cumulative days on market: 20 days
- Road surface type: Dirt
Estimated market value
$697,700
$663,000 - $733,000
$1,860/mo
Price history
| Date | Event | Price |
|---|---|---|
| 10/22/2026 | Listed for sale | $715,000$238/sqft |
Source: GEMLS #193899 Report a problem | ||
| 3/25/2026 | Listing removed | $715,000$238/sqft |
Source: eXp Realty #189666 Report a problem | ||
| 2/19/2026 | Listed for sale | $715,000$238/sqft |
Source: GEMLS #189666 Report a problem | ||
Public tax history
| Year | Property taxes | Tax assessment |
|---|---|---|
| 2025 | $4,192 +0.4% | $50,569 |
| 2024 | $4,177 +5.1% | $50,569 |
| 2023 | $3,975 +0.6% | $50,569 |
| 2022 | $3,949 +0.6% | $50,569 |
| 2021 | $3,924 +1.9% | $50,569 |
| 2020 | $3,852 +4.1% | $50,569 |
| 2019 | $3,699 +0.4% | $50,569 |
| 2018 | $3,684 +249.4% | $50,569 |
| 2017 | $1,054 | $50,569 |
| 2016 | $1,054 | $50,569 |
| 2015 | $1,054 | $50,569 +1572.8% |
| 2007 | -- | $3,023 |
Find assessor info on the county website
Monthly payment
Est. payment
Payment breakdown
Explore the cost of this home by adjusting the details. Changes won't be saved.Climate risks
Neighborhood: 16403
- $293,100-- bd-- ba-- sqft22867 Middle Rd, Cambridge Springs, PA 16403Off Market
- $244,400-- bd-- ba-- sqft22645 Middle Rd, Cambridge Springs, PA 16403Off Market
- $444,4003 bd2 ba1.8k sqft22707 Middle Rd, Cambridge Springs, PA 16403Off Market
- $229,200-- bd-- ba-- sqft17351 Fox Rd, Cambridge Springs, PA 16403Off Market
Similar homes
- $749,9004 bd3 ba2.9k sqft1600 Timber Dr, Cambridge Springs, PA 16403For Sale
 MLS ID #191679, Mark Hutchison, Coldwell Banker Select - Edinboro. GEMLS
- $404,0003 bd2 ba2.1k sqft19165 Porky St, Saegertown, PA 16433For Sale
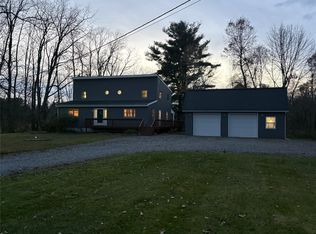 MLS ID #194126, Kelly Perrett, Howard Hanna BK Meadville. GEMLS
- $725,0004 bd4 ba3.6k sqft8800 Francis Rd, Girard, PA 16417For Sale
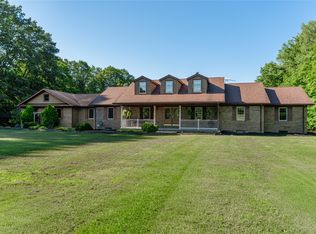 MLS ID #191948, Aubrey Thomas, Coldwell Banker Select - Edinboro. GEMLS
- $700,0004 bd5 ba3.1k sqft10285 Lakeview Ln, Girard, PA 16417For Sale
 MLS ID #193171, Dawn Nesbitt, Marsha Marsh RES Peach. GEMLS
