Welcome to this 3 bedroom, 1.5 bath ranch offering comfortable one level living and plenty of potential to make it your own! The main level features a spacious living room, kitchen, convenient laundry area, and a primary bedroom with its own half bath. Downstairs, you'll find a generously sized bonus room offering endless possibilities. Notable features include a newer roof and furnace, Generac generator, attached garage with driveway parking, and a spacious fenced backyard with plenty of room to enjoy. This home is ready for its next chapter. Schedule your showing today!
For sale
$225,000
514 Hayhurst St, Rivesville, WV 26588
3beds
1,413sqft
Single Family Residence
Built in 1971
8,999 Square Feet Lot
$219,700 Zestimate®
$159/sqft
$-- HOA
What's special
Comfortable one level livingNewer roofConvenient laundry areaGenerously sized bonus room
- 4 days
- 274
- 21
Zillow last checked:
Listing updated:
Listed by:
TALYA GEARDE 681-443-0530,
KEYSTONE REALTY GROUP LLC
Source: NCWV REIN,MLS#: 10167468
Facts & features
Interior
Bedrooms & bathrooms
- Bedrooms: 3
- Bathrooms: 2
- Full bathrooms: 1
- 1/2 bathrooms: 1
Primary bedroom
- Level: First
- Area: 114.79
- Dimensions: 12.08 x 9.5
Bedroom 2
- Features: Luxury Vinyl Plank
- Level: First
- Area: 77.78
- Dimensions: 8.33 x 9.33
Bedroom 3
- Features: Luxury Vinyl Plank
- Level: First
- Area: 101.11
- Dimensions: 11.67 x 8.67
Kitchen
- Features: Tile Floor
- Level: First
- Area: 173.25
- Dimensions: 15.75 x 11
Living room
- Features: Ceiling Fan(s), Luxury Vinyl Plank
- Level: First
- Area: 184.72
- Dimensions: 11.67 x 15.83
Basement
- Level: Basement
Heating
- Forced Air, Natural Gas
Cooling
- Central Air, Ceiling Fan(s)
Appliances
- Included: Range, Microwave, Dishwasher, Disposal, Refrigerator, Washer, Dryer
Features
- Single Level Living
- Flooring: Ceramic Tile, Luxury Vinyl Plank
- Basement: Partial,Crawl Space,Interior Entry,Dirt Floor,Drop Ceiling
- Attic: Interior Access Only
- Has fireplace: No
- Fireplace features: None
Interior area
- Total structure area: 1,825
- Total interior livable area: 1,413 sqft
- Finished area above ground: 1,070
- Finished area below ground: 343
Property
Parking
- Total spaces: 2
- Parking features: 2 Cars
- Attached garage spaces: 1
Accessibility
- Accessibility features: Handicap Modified
Features
- Levels: 1
- Stories: 1
- Patio & porch: Porch
- Fencing: Chain Link
- Has view: Yes
- View description: Neighborhood
- Waterfront features: None
Lot
- Size: 8,999 Square Feet
- Dimensions: 0.2066
- Features: Steep Slope
Details
- Additional structures: Storage Shed/Outbuilding
- Parcel number: 173901970000
- Other equipment: Roof Ventilation Fan, Generator
Construction
Type & style
- Home type: SingleFamily
- Architectural style: Ranch
- Property subtype: Single Family Residence
Materials
- Block, Aluminum Siding, Other
- Foundation: Block
- Roof: Shingle
Condition
- Year built: 1971
Utilities & green energy
- Electric: 200 Amps
- Sewer: Public Sewer
- Water: Public
Community & HOA
Community
- Features: Playground
- Security: Carbon Monoxide Detector(s)
HOA
- Has HOA: No
Location
- Region: Rivesville
Financial & listing details
- Price per square foot: $159/sqft
- Tax assessed value: $132,000
- Annual tax amount: $1,181
- Date on market: 10/18/2026
- Electric utility on property: Yes
Estimated market value
$219,700
$209,000 - $231,000
$1,421/mo
Price history
| Date | Event | Price |
|---|---|---|
| 10/18/2026 | Listed for sale | $225,000+36.4%$159/sqft |
Source:  NCWV REIN #10167468 Report a problem | ||
| 2/2/2024 | Sold | $165,000-2.9%$117/sqft |
Source: NCWV REIN #10151170 Report a problem | ||
| 9/29/2023 | Contingent | $169,999$120/sqft |
Source: NCWV REIN #10151170 Report a problem | ||
| 9/23/2023 | Listed for sale | $169,999$120/sqft |
Source: NCWV REIN #10151170 Report a problem | ||
Public tax history
| Year | Property taxes | Tax assessment |
|---|---|---|
| 2025 | $1,182 +16.9% | $79,200 +15.9% |
| 2024 | $1,011 +3.4% | $68,340 +3.8% |
| 2023 | $978 +1.9% | $65,820 +2% |
| 2022 | $960 | $64,500 +3.8% |
| 2021 | -- | $62,160 +3.1% |
| 2020 | -- | $60,300 +1.7% |
| 2019 | $589 +3% | $59,280 +1.5% |
| 2018 | $572 +1.4% | $58,380 +0.3% |
| 2017 | $564 +4.7% | $58,200 +2.9% |
| 2016 | $539 | $56,580 +3.6% |
| 2015 | $539 +21.1% | $54,600 +9.2% |
| 2014 | $445 | $49,980 +0.1% |
| 2013 | -- | $49,920 +0.8% |
| 2012 | -- | $49,500 +2.9% |
| 2011 | $419 +35.5% | $48,120 +15.2% |
| 2010 | $309 | $41,760 |
| 2009 | $309 +1.7% | $41,760 -0.9% |
| 2008 | $304 +269.4% | $42,120 +63.6% |
| 2007 | $82 -0.7% | $25,740 +0.7% |
| 2006 | $83 -4.8% | $25,560 -0.7% |
| 2005 | $87 | $25,740 +0.7% |
| 2004 | -- | $25,560 +4.4% |
| 2003 | -- | $24,480 -6% |
| 2002 | -- | $26,040 +1.9% |
| 2001 | -- | $25,560 |
Find assessor info on the county website
Monthly payment
Est. payment
Payment breakdown
Explore the cost of this home by adjusting the details. Changes won't be saved.Climate risks
Neighborhood: 26588
Nearby schools
Schools provided by the listing agent
- Elementary: Rivesville Elementary
- Middle: Rivesville Middle
- High: Fairmont Sr. High
- District: Marion
Source: NCWV REIN. This data may not be complete. We recommend contacting the local school district to confirm school assignments for this home.
Similar homes
- $215,0003 bd2 ba1.4k sqft1250 Monumental Rd, Fairmont, WV 26554For Sale
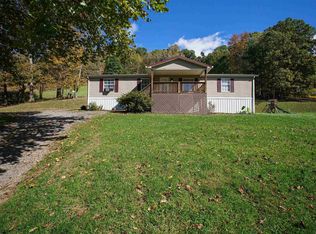 MLS ID #10167476, HELEN FLANAGAN-SULLIVAN. NCWV REIN
- $249,9003 bd2 ba1.6k sqft1133 Village Way, Fairmont, WV 26554For Sale
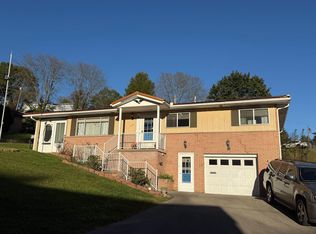 MLS ID #10167360, JOHN DEMYON. NCWV REIN
- $290,0003 bd3 ba1.3k sqft405 Manley St, Barrackville, WV 26559For Sale
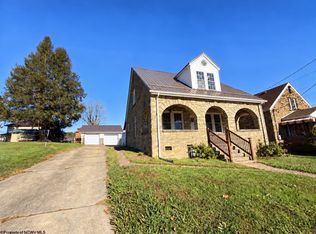 MLS ID #10167487, NICHOLE MARTIN. NCWV REIN
- $--3 bd1 ba1k sqft1799 Hillcrest Rd, Fairmont, WV 26554Auction
 ServiceLink Auction
