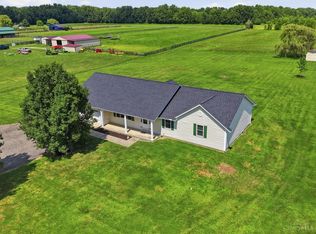
Luxury isn't always found behind gates; it can also be found beneath wide-open skies. On 2.5 breathtaking acres this exceptional 4-bedroom, 3-bath residence offers a blend of sophisticated finishes and the peaceful rhythm of country living. The home's striking architecture and clean lines set the tone for what's inside. A spacious, light-filled floor plan flows seamlessly into a finished lower level, while inviting the outdoors in. Pond was recently completely dug out and redone and includes aeration, electricity and a fountain and has been fully stocked. The Chicken coop and chickens Convey with the property. The home also features a brand-new roof, new windows, new HVAC system, new air conditioning, and a new water heater. Welcome home to the countryside.
For sale
$650,000
8722 State Route 730, Clarksville, OH 45113
4beds
1,855sqft
Single Family Residence
Built in 2003
2.5 Acres Lot
$623,300 Zestimate®
$350/sqft
$-- HOA
What's special
Blend of sophisticated finishesFinished lower levelSpacious light-filled floor planNew air conditioningBrand-new roofNew windowsNew hvac system
- 7 days |
- 766 |
- 35 |
Zillow last checked:
Listing updated:
Listed by:
Amanda Combs 5134844888,
Coldwell Banker Heritage
Source: DABR MLS,MLS#: 966121 Originating MLS: Dayton Area Board of REALTORS
Originating MLS: Dayton Area Board of REALTORSFacts & features
Interior
Bedrooms & bathrooms
- Bedrooms: 4
- Bathrooms: 3
- Full bathrooms: 3
- Main level bathrooms: 2
Primary bedroom
- Level: Main
- Dimensions: 14 x 14
Bedroom
- Level: Main
- Dimensions: 14 x 11
Bedroom
- Level: Main
- Dimensions: 14 x 10
Bedroom
- Level: Main
- Dimensions: 10 x 14
Dining room
- Level: Main
- Dimensions: 13 x 11
Entry foyer
- Level: Main
- Dimensions: 6 x 4
Kitchen
- Level: Main
- Dimensions: 14 x 10
Laundry
- Level: Main
- Dimensions: 8 x 5
Living room
- Level: Main
- Dimensions: 23 x 18
Recreation
- Level: Lower
- Dimensions: 32 x 13
Heating
- Forced Air
Cooling
- Central Air, Other
Appliances
- Included: Dishwasher, Microwave, Range, Refrigerator
Features
- Vaulted Ceiling(s), Walk-In Closet(s)
- Windows: Double Hung, Insulated Windows, Vinyl
- Basement: Full,Partially Finished,Walk-Out Access
Interior area
- Total structure area: 1,855
- Total interior livable area: 1,855 sqft
Property
Parking
- Total spaces: 3
- Parking features: Attached, Garage
- Attached garage spaces: 3
Features
- Levels: One
- Stories: 1
- Patio & porch: Deck
- Exterior features: Deck
Lot
- Size: 2.5 Acres
- Dimensions: 9999
Details
- Parcel number: 300040902000000
- Zoning: Residential
- Zoning description: Residential
Construction
Type & style
- Home type: SingleFamily
- Property subtype: Single Family Residence
Materials
- Fiber Cement
Condition
- Year built: 2003
Utilities & green energy
- Sewer: Septic Tank
- Utilities for property: Septic Available
Community & HOA
HOA
- Has HOA: No
Location
- Region: Clarksville
Financial & listing details
- Price per square foot: $350/sqft
- Tax assessed value: $363,100
- Annual tax amount: $4,167
- Date on market: 8/7/2026
Estimated market value
$623,300
$592,000 - $654,000
$2,497/mo
Price history
| Date | Event | Price |
|---|---|---|
| 8/7/2026 | Listed for sale | $650,000+54.8%$350/sqft |
Source:  Cincy MLS #1889297 Report a problem Cincy MLS #1889297 Report a problem | ||
| 12/20/2023 | Listing removed | -- |
Source: Cincy MLS #1767987 Report a problem | ||
| 9/1/2023 | Sold | $420,000-1.2%$226/sqft |
Source: Cincy MLS #1779710 Report a problem | ||
| 7/31/2023 | Listed for sale | $424,900$229/sqft |
Source: Cincy MLS #1779710 Report a problem | ||
| 4/17/2023 | Listing removed | $424,900$229/sqft |
Source: Cincy MLS #1767987 Report a problem | ||
| 3/31/2023 | Listed for sale | $424,900+11.5%$229/sqft |
Source: Cincy MLS #1767987 Report a problem | ||
| 11/30/2021 | Sold | $381,000-10.3%$205/sqft |
Source: Cincy MLS #1718509 Report a problem | ||
| 10/7/2021 | Listed for sale | $424,900$229/sqft |
Source: Owner Report a problem | ||
Public tax history
| Year | Property taxes | Tax assessment |
|---|---|---|
| 2025 | $4,167 -2.9% | $127,090 |
| 2024 | $4,292 -0.5% | $127,090 |
| 2023 | $4,313 +23.3% | $127,090 +35.9% |
| 2022 | $3,500 +2.2% | $93,520 |
| 2021 | $3,425 +1.8% | $93,520 |
| 2020 | $3,364 +29.4% | $93,520 +28.3% |
| 2019 | $2,600 +105.4% | $72,890 |
| 2018 | $1,266 | $72,890 |
| 2017 | $1,266 -63.1% | $72,890 +13.5% |
| 2016 | $3,432 | $64,200 |
| 2015 | $3,432 +50.1% | $64,200 +1.7% |
| 2013 | $2,286 -1.5% | $63,120 |
| 2012 | $2,320 -14.1% | $63,120 -12.5% |
| 2009 | $2,701 | $72,100 |
| 2008 | $2,701 +2.5% | $72,100 +3.7% |
| 2007 | $2,636 -1.3% | $69,510 |
| 2006 | $2,670 | $69,510 |
Find assessor info on the county website
Monthly payment
Est. payment
Payment breakdown
Explore the cost of this home by adjusting the details. Changes won't be saved.Climate risks
Neighborhood: 45113
Nearby schools
GreatSchools rating
- 8/10Clinton-Massie Elementary SchoolGrades: PK-5Distance: 5.8 mi
- 6/10Clinton-Massie Middle SchoolGrades: 6-8Distance: 5.8 mi
- 7/10Clinton-Massie High SchoolGrades: 9-12Distance: 5.8 mi
Schools provided by the listing agent
- District: Clinton-Massie
Source: DABR MLS. This data may not be complete. We recommend contacting the local school district to confirm school assignments for this home.
- $364,5003 bd2 ba1.5k sqft8822 State Route 730, Clarksville, OH 45113Off Market
- $400,4003 bd1 ba1.2k sqft8682 State Route 730, Clarksville, OH 45113Off Market
- $311,1003 bd2 ba2k sqft8689 State Route 730, Clarksville, OH 45113Off Market
- $346,4003 bd2 ba1.6k sqft8890 State Route 730, Clarksville, OH 45113Off Market
- $390,8004 bd2 ba1.1k sqft8923 State Route 730, Clarksville, OH 45113Off Market
- $465,4003 bd2 ba1.9k sqft8936 State Route 730, Clarksville, OH 45113Off Market
- $422,6003 bd3 ba1.6k sqft8996 State Route 730, Clarksville, OH 45113Off Market
- $394,4001 bd1 ba1.2k sqft8939 State Route 730, Clarksville, OH 45113Off Market
A local agent can set up tours, give advice and negotiate with sellers.
Similar homes
- $625,0003 bd3 ba1.5k sqft5019 Edwardsville Rd, Clarksville, OH 45113For Sale

 MLS ID #1885200, Lesli D Norris, Coldwell Banker Realty. Cincy MLS
 - $500,0003 bd2 ba2.1k sqft6212 State Route 133, Clarksville, OH 45113For Sale
 MLS ID #1889342, Donna R. Steutermann, RE/MAX Preferred Group. Cincy MLS
 - $640,0003 bd3 ba2.5k sqft820 Indian Lakes Blvd, Clarksville, OH 45113For Sale
 MLS ID #1886801, Candace K. Tolliver, Re/Max Time. Cincy MLS
 - $675,0003 bd3 ba2.5k sqft100 Morning Line Ln, Wilmington, OH 45177For Sale
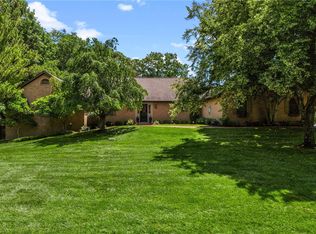
 MLS ID #964071, Jeffry N Honnerlaw, Honnerlaw Real Estate Service. DABR MLS
 - $449,0003 bd2 ba1.9k sqft10228 State Route 730, Blanchester, OH 45107For SaleMLS ID #1887771, Rachel Evans, Coldwell Banker Heritage. Cincy MLS
- $524,9004 bd3 ba1.9k sqft7191 Brook Dr, Morrow, OH 45152For SaleMLS ID #964840, Xanni Burton, Glasshouse Realty Group. DABR MLS
- $539,9003 bd3 ba2.3k sqft6029 Roudebush Rd, Goshen, OH 45122For SaleMLS ID #1890060, Gigi J Dales, Plum Tree Realty. Cincy MLS
- $580,0004 bd2 ba1.9k sqft287 W Forest Ave, South Lebanon, OH 45065For SaleMLS ID #1884299, Phyllis A Roberts, RE/MAX Preferred Group. Cincy MLS
- $465,0003 bd2 ba1.9k sqft62 Kings Ct, New Vienna, OH 45159For SaleMLS ID #1890096, Shelley R. Ballou, RE/MAX Preferred Group. Cincy MLS
- $425,0004 bd4 ba2.5k sqft820 Willow Bend Dr, Wilmington, OH 45177For SaleMLS ID #1890028, Jamie A. Rudy, Coldwell Banker Heritage. Cincy MLS
- $639,9003 bd3 ba2.6k sqft1574 Vicki Ln, Lebanon, OH 45036For SaleMLS ID #964450, William Lucius, Keller Williams Advisors Rlty. DABR MLS
- $429,0003 bd2 ba1.5k sqft1500 S State Route 123, Lebanon, OH 45036For SaleMLS ID #965896, Jamie Gabbard, Glasshouse Realty Group. DABR MLS
- $553,9004 bd2 ba2.3k sqft1200 Hunters Glen Dr, Adams Township, OH 45177New ConstructionMLS ID #1889708, Joan Elflein, Ohio Broker Direct. Cincy MLS
- $699,9003 bd3 ba2.4k sqft8350 State Route 73, Hillsboro, OH 45133For SaleMLS ID #965643, Amy Davis, Amy Davis & Associates Rlty Co. DABR MLS
- $425,0003 bd3 ba2.3k sqft471 Ogden Rd, Wilmington, OH 45177For SaleMLS ID #958988, Sheri McIntosh, McIntosh Real Estate Services. DABR MLS
- $654,9003 bd2 ba2.4k sqft1564 Stingley Rd, Wilmington, OH 45177For SaleMLS ID #961659, Eric Stoner, NavX Realty, LLC. DABR MLS
- $565,0003 bd2 ba1.9k sqft6370 Manila Rd, Goshen, OH 45122For SaleMLS ID #1888233, Michelle Meenach, Plum Tree Realty. Cincy MLS
- $775,0003 bd2 ba1.7k sqft5856 Oregonia Rd, Oregonia, OH 45054For SaleMLS ID #965521, Janelle Sprandel, Comey & Shepherd REALTORS. DABR MLS
- $560,0003 bd2 ba2.1k sqft2594 Phillips Rd, Lebanon, OH 45036For SaleMLS ID #1879812, Steven Koleno, Beycome Brokerage Realty LLC. Cincy MLS
- $375,0004 bd2 ba1.9k sqft833 S State Route 72, Sabina, OH 45169For Sale
 MLS ID #226030428, Danielle Eadreh Johnson, Weade Realtors & Auctioneers. Columbus and Central Ohio Regional MLS
