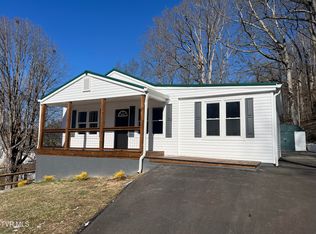
Welcome home to this beautifully totally renovated property, where classic character meets modern comfort! From the moment you step inside, you'll appreciate the care and attention to detail throughout. The original hardwood floors have been professionally refinished, adding warmth and timeless appeal to the spacious interior.
The brand-new kitchen features granite countertops, a stylish subway-tile backsplash, and stainless-steel appliances, creating a beautiful and functional space for everyday living and entertaining. The home also offers two completely renovated full bathrooms, each featuring tiled flooring, custom medicine cabinets, and updated fixtures.
Large rooms provide plenty of space for family and guests, including a welcoming living room, formal dining room with charming built-in corner cabinets, and three generously sized bedrooms. A bright and inviting sunroom offers the perfect spot for morning coffee, reading, or relaxing, while the convenient laundry/mud room adds valuable functionality.
With its combination of classic character, modern updates, spacious rooms, and thoughtful renovations, this home is truly move-in ready and ready for you to make it your own. Don't miss the opportunity to see all this beautifully renovated home has to offer.
For sale
$305,000
460 Park St, Gate City, VA 24251
3beds
2,247sqft
Single Family Residence, Residential
Built in 1930
10,494 Square Feet Lot
$297,600 Zestimate®
$136/sqft
$-- HOA
What's special
Bright and inviting sunroomGranite countertopsSpacious interiorLarge roomsThree generously sized bedroomsUpdated fixturesCustom medicine cabinets
- 3 days |
- 96 |
- 4 |
Likely to sell faster than
Zillow last checked:
Listing updated:
Listed by:
Billy Vermillion 423-218-5900,
Greater Impact Realty Kingsport 423-530-7185
Source: TVRMLS,MLS#: 9999428
Facts & features
Interior
Bedrooms & bathrooms
- Bedrooms: 3
- Bathrooms: 2
- Full bathrooms: 2
Heating
- Heat Pump
Cooling
- Heat Pump, Whole House Fan
Appliances
- Included: Dishwasher, Electric Range, Microwave, Refrigerator
- Laundry: Electric Dryer Hookup, Washer Hookup
Features
- Built-in Features, Granite Counters, Remodeled
- Flooring: Hardwood, Tile
- Doors: Sliding Doors
- Windows: Double Pane Windows, Insulated Windows
- Basement: Concrete,Interior Entry,Partial Heat
- Number of fireplaces: 2
- Fireplace features: Master Bedroom, Living Room
Interior area
- Total structure area: 3,243
- Total interior livable area: 2,247 sqft
Property
Parking
- Total spaces: 1
- Parking features: Driveway, Asphalt, Attached, Carport
- Carport spaces: 1
- Has uncovered spaces: Yes
Features
- Levels: Two
- Stories: 1
- Patio & porch: Deck, Glass Enclosed, Porch, Rear Patio
- Has view: Yes
- View description: Mountain(s)
Lot
- Size: 10,494 Square Feet
- Dimensions: 106 x 99
- Topography: Level
Details
- Additional structures: Storage, Workshop
- Parcel number: 146a7 A 17
- Zoning: Res
Construction
Type & style
- Home type: SingleFamily
- Architectural style: Cape Cod
- Property subtype: Single Family Residence, Residential
Materials
- Brick, Vinyl Siding
- Foundation: Concrete Perimeter, Other
- Roof: Composition,Shingle
Condition
- Updated/Remodeled,Above Average
- New construction: No
- Year built: 1930
Utilities & green energy
- Sewer: Public Sewer
- Water: Public
- Utilities for property: Cable Available, Electricity Connected, Sewer Connected, Water Connected
Community & HOA
Community
- Features: Sidewalks
- Subdivision: Park St Add
HOA
- Has HOA: No
Location
- Region: Gate City
Financial & listing details
- Price per square foot: $136/sqft
- Tax assessed value: $100,500
- Annual tax amount: $774
- Date on market: 8/12/2026
- Listing terms: Cash,Conventional,FHA,VA Loan
- Electric utility on property: Yes
Estimated market value
$297,600
$283,000 - $312,000
$1,710/mo
Price history
| Date | Event | Price |
|---|---|---|
| 8/12/2026 | Listed for sale | $305,000-7.3%$136/sqft |
Source: TVRMLS #9999428 Report a problem | ||
| 8/7/2026 | Listing removed | $329,000$146/sqft |
Source: TVRMLS #9990784 Report a problem | ||
| 7/2/2026 | Price change | $329,000-5.7%$146/sqft |
Source: TVRMLS #9990784 Report a problem | ||
| 4/17/2026 | Price change | $349,000-12.5%$155/sqft |
Source: TVRMLS #9990784 Report a problem | ||
| 2/2/2026 | Listed for sale | $399,000+565%$178/sqft |
Source: TVRMLS #9990784 Report a problem | ||
| 4/19/2023 | Sold | $60,000-75%$27/sqft |
Source: TVRMLS #9949997 Report a problem | ||
| 1/10/2023 | Sold | $240,000$107/sqft |
Source: Public Record Report a problem | ||
Public tax history
| Year | Property taxes | Tax assessment |
|---|---|---|
| 2024 | $774 | $100,500 |
| 2023 | $774 | $100,500 |
| 2022 | $774 +60.2% | $100,500 +66.4% |
| 2021 | $483 | $60,400 |
| 2020 | -- | $60,400 |
| 2018 | $272 | $60,400 |
| 2017 | -- | $60,400 |
| 2016 | -- | $60,400 +32.5% |
| 2015 | -- | $45,600 |
| 2014 | -- | $45,600 -8.6% |
| 2008 | -- | $49,900 |
Find assessor info on the county website
Monthly payment
Est. payment
Payment breakdown
Explore the cost of this home by adjusting the details. Changes won't be saved.Climate risks
Neighborhood: 24251
Nearby schools
GreatSchools rating
- 7/10Shoemaker Elementary SchoolGrades: PK-6Distance: 0.9 mi
- 8/10Gate City Middle SchoolGrades: 7-8Distance: 1.1 mi
- 6/10Gate City High SchoolGrades: 9-12Distance: 1.1 mi
Schools provided by the listing agent
- Elementary: Shoemaker
- Middle: Gate City
- High: Gate City
Source: TVRMLS. This data may not be complete. We recommend contacting the local school district to confirm school assignments for this home.
- $177,6003 bd1 ba1.2k sqft737 W Jackson St, Gate City, VA 24251Sold

- $46,2003 bd1 ba1.3k sqft440 Park St, Gate City, VA 24251Off Market
- $82,5002 bd2 ba879 sqft394 Park St, Gate City, VA 24251Off Market
- $78,6002 bd1 ba714 sqft480 Park St, Gate City, VA 24251Off Market
- $209,9003 bd2 ba1.6k sqft757 W Jackson St, Gate City, VA 24251For Sale
- $249,9003 bd2 ba1.8k sqft109 Benton Dr, Gate City, VA 24251For Sale
- $77,0002 bd1 ba675 sqft490 Park St, Gate City, VA 24251Off Market
- $6,000-- bd-- ba-- sqft490 Park St, Gate City, VA 24251Off Market
A local agent can set up tours, give advice and negotiate with sellers.
A local lender can help you make sure your offer is ready when you are.
Similar homes
- $249,9004 bd3 ba1.6k sqft194 Park St, Gate City, VA 24251For Sale
 MLS ID #9999408, Kimberly Freeman. TVRMLS
 - $267,0003 bd2 ba1.1k sqft1229 Harrison Ave, Kingsport, TN 37665For Sale
 MLS ID #9990951, Patty Meade. TVRMLS
 - $315,0003 bd2 ba1.8k sqft5284 Manville Rd, Gate City, VA 24251For Sale
 MLS ID #9997429, Billy Vermillion. TVRMLS
 - $325,0005 bd4 ba1.8k sqft629 Branch St, Kingsport, TN 37660For Sale

 MLS ID #3506116, Tony Puglisi. RealTracs MLS as distributed by MLS GRID
 - $259,5002 bd2 ba2k sqft164 Leaning Tree Dr, Gate City, VA 24251For SaleMLS ID #9990505, Misty McGee. TVRMLS
- $320,0003 bd2 ba1.7k sqft231 Valley Crest Dr, Mt Carmel, TN 37645For SaleMLS ID #9999186, Sunshine Romero. TVRMLS
- $280,0004 bd2 ba1.6k sqft413 Northcott Dr, Kingsport, TN 37660For SaleMLS ID #9999014, Halen Farmer. TVRMLS
- $265,0003 bd2 ba1.5k sqft3781 Highway 126, Blountville, TN 37617For SaleMLS ID #9999413, Ivey Scott. TVRMLS
- $279,0003 bd2 ba1.7k sqft3718 Cheekwood Dr, Kingsport, TN 37660For SaleMLS ID #9997005, Andrew Davenport. TVRMLS
- $284,9003 bd2 ba2.6k sqft4148 Skyland Dr, Kingsport, TN 37664For SaleMLS ID #9999151, Cory Parsons. TVRMLS
- $319,0003 bd2 ba1.7k sqft812 Mimosa Dr, Kingsport, TN 37660For SaleMLS ID #9993955, Mark Trent. TVRMLS
- $265,0004 bd3 ba1.5k sqft116 Dellwood St, Kingsport, TN 37665For SaleMLS ID #9990331, Adam Evans. TVRMLS
- $299,9002 bd1 ba2.1k sqft3220 Ashley St, Kingsport, TN 37664For SaleMLS ID #9998307, William Naranjo. TVRMLS
- $254,9003 bd2 ba1.8k sqft721 Holston St, Kingsport, TN 37660For SaleMLS ID #9998976, Brooke Pennington. TVRMLS
- $359,9003 bd2 ba2.4k sqft913 Ithaca St, Mt Carmel, TN 37645For SaleMLS ID #9998766, Brooke Pennington. TVRMLS
- $219,0005 bd2 ba2.6k sqft1629 Hyder Ave, Kingsport, TN 37660For SaleMLS ID #9998797, Steven Koleno. TVRMLS
- $369,9004 bd3 ba1.8k sqft303 Clifftop Ct, Mount Carmel, TN 37645For SaleMLS ID #9999272, Lori Fletcher. TVRMLS
- $259,9003 bd3 ba1.9k sqft925 Walnut Ave, Kingsport, TN 37660For SaleMLS ID #9997812, Aubrey Talarico. TVRMLS
- $259,0003 bd2 ba1.9k sqft553 Bays View Rd, Kingsport, TN 37660For SaleMLS ID #9997312, Sharon Duncan. TVRMLS
- $245,0004 bd2 ba1.3k sqft720 Norris Ave, Kingsport, TN 37665For SaleMLS ID #9996416, Thomas Kellner. TVRMLS
