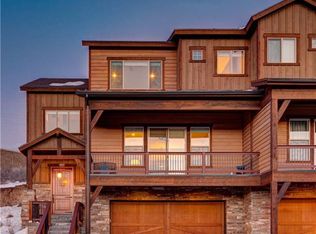
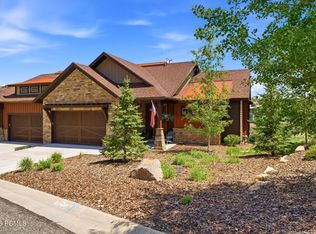
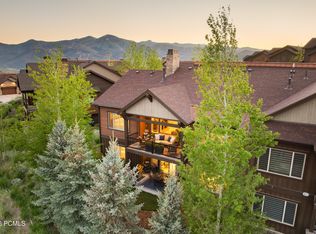
Welcome Home - to Rustler at Hideout, in the incorporated Town of Hideout - minutes from Park City offering the best of the best; location, views, convenience and serenity. Nestled into the uphill side of a quiet cul de sac, this impeccably maintained townhome feels spacious yet cozy with 4 beds/3.5 baths, boasting approximately 2,764 sf on three levels. Enter from the ample two car garage, beautifully built out with cabinets and epoxy flooring into the mud room and off to a private bedroom with ensuite bathroom on this lower entry level. Up one floor, arrive at the main living area, to the tastefully appointed kitchen/living/dining with an inviting open floor plan and upscale finishes throughout. A capacious front deck for sunset and beverages in the summer and back patio for grilling or just enjoying a quiet afternoon/evening after a fun day of partaking in the plethora of activities the area has to offer! The upper level features the primary bedroom with ensuite bathroom/walk in closet and views of Deer Valley and Timpanogos. Two additional bedrooms, plus laundry room complete this airy and modern feeling residence. Hideout is known for its legendary sunsets, wildlife sightings and peaceful stargazing evenings. The Park City area offers an abundance of summer and winter activities from art and music festivals, shopping and dining to hiking, biking, world class skiing, boating, golfing, blue ribbon fly fishing - the list goes on! Main St in Park City, Kimball Junction, Deer Valley and Park City ski resort(s) are all approximately 20 minutes away. Easy access to I-80 and Salt Lake International Airport about 40 minutes away, completes the 'convenience' package of this location - presenting an excellent opportunity for primary or second home investment in one of the most sought after regions in Utah.
For sale
$1,125,000
10342 N Sightline Cir, Hideout, UT 84036
4beds
2,764sqft
Est.: Get pre-qualified
Townhouse
Built in 2016
1,306 Square Feet Lot
$1,104,000 Zestimate®
$407/sqft
$625/mo HOA
What's special
Mud roomInviting open floor planAmple two car garageLaundry roomTwo additional bedroomsUpscale finishes throughout
- 4 days |
- 151 |
- 7 |
Likely to sell faster than
Zillow last checked:
Listing updated:
Listed by:
Robyn Farrant 435-901-1466,
Summit Sotheby's International Realty (545 Main)
Source: PCBR,MLS#: 12602204
Tour with a local agent
Facts & features
Interior
Bedrooms & bathrooms
- Bedrooms: 4
- Bathrooms: 4
- Full bathrooms: 3
- 1/2 bathrooms: 1
Heating
- ENERGY STAR Qualified Furnace, Fireplace(s), Forced Air, Natural Gas, Zoned
Cooling
- Air Conditioning, Central Air, ENERGY STAR Qualified Equipment
Appliances
- Included: Dishwasher, Disposal, ENERGY STAR Qualified Dishwasher, Gas Range, Microwave, Oven, Refrigerator, Washer, Gas Water Heater, Tankless Water Heater, Water Softener Owned
- Laundry: Gas Dryer Hookup
Features
- Storage, Ceiling Fan(s), High Ceilings, Double Vanity, Kitchen Island, Open Floorplan, Pantry, Vaulted Ceiling(s), Walk-In Closet(s), Breakfast Bar
- Flooring: Carpet, Tile, Wood
- Number of fireplaces: 1
- Fireplace features: Gas, Gas Starter, Insert
Interior area
- Total structure area: 2,764
- Total interior livable area: 2,764 sqft
Video & virtual tour
Property
Parking
- Total spaces: 2
- Parking features: Hose Bibs, Guest, Garage Door Opener
- Garage spaces: 2
Accessibility
- Accessibility features: None
Features
- Exterior features: Balcony, Gas BBQ Stubbed, Lawn Sprinkler - Timer
- Has view: Yes
- View description: Golf Course, Lake, Mountain(s), Pond, Ski Area
- Has water view: Yes
- Water view: Lake,Pond
Lot
- Size: 1,306 Square Feet
- Features: Few Trees, Cul-De-Sac, Gentle Sloping, Native Plants, PUD - Planned Unit Development, South Facing
Details
- Additional structures: None
- Parcel number: 0000210197
- Other equipment: Thermostat - Programmable
Construction
Type & style
- Home type: Townhouse
- Architectural style: Contemporary
- Property subtype: Townhouse
Materials
- Shingle Siding, Stone, Wood Siding, Other, Concrete
- Foundation: Slab, Concrete Perimeter
- Roof: Asphalt,Composition,Shingle,Other
Condition
- New construction: No
- Year built: 2016
Utilities & green energy
- Sewer: Public Sewer
- Water: Public
- Utilities for property: Electricity Connected, High Speed Internet Available, Natural Gas Connected, Phone Available
Community & HOA
Community
- Security: Fire Pressure System, Smoke Alarm
- Subdivision: Rustler at Hideout Canyon
HOA
- Has HOA: Yes
- Services included: Com Area Taxes, Insurance, Maintenance Structure, Maintenance Grounds, Management Fees, Reserve Fund, Snow Removal
- HOA fee: $1,875 quarterly
- HOA phone: 859-394-4480
Location
- Region: Hideout
Financial & listing details
- Price per square foot: $407/sqft
- Tax assessed value: $1,271,160
- Annual tax amount: $5,644
- Date on market: 5/26/2026
- Listing terms: Cash,Conventional
- Electric utility on property: Yes
- Road surface type: Paved
Estimated market value
$1,104,000
$1.05M - $1.16M
$5,310/mo
Price history
Price history is unavailable.
Public tax history
| Year | Property taxes | Tax assessment |
|---|---|---|
| 2024 | $6,485 +74.7% | $699,138 +74.8% |
| 2023 | $3,713 -10.3% | $400,076 |
| 2022 | $4,140 -19.4% | $400,076 +1.2% |
| 2021 | $5,133 +44.5% | $395,487 +38.1% |
| 2020 | $3,552 +1.3% | $286,283 |
| 2018 | $3,508 -39.8% | $286,283 -39.7% |
| 2017 | $5,823 +439.6% | $474,671 +458.4% |
| 2016 | $1,079 +4.3% | $85,000 |
| 2015 | $1,035 -2.7% | $85,000 |
| 2014 | $1,064 | $85,000 |
Find assessor info on the county website
Monthly payment
Est. payment$--/mo
Payment breakdown
Explore the cost of this home by adjusting the details. Changes won't be saved.
All calculations are estimates and provided by Zillow, Inc. for informational purposes only. Actual amounts may vary.
HOA fees may include property taxes on listings classified as Co-Ops. Contact the listing agent and/or owner for fee details.
Mortgage interest rates are dependent on a number of factors, including credit score, down payment, and repayment length. Interest rate data provided by Zillow Group Marketplace, Inc. as of 1/1/1970 from various mortgage lenders with which we have lead or other similar arrangements; the Estimated Payment is an average of those rates.
See how much you could borrow to make a competitive offer.
Climate risks
Neighborhood: Hideout
Getting around
2 / 100
Car-DependentNearby schools
GreatSchools rating
- 3/10J.R. Smith SchoolGrades: PK-5Distance: 8.3 mi
- 8/10Rocky Mountain Middle SchoolGrades: 6-8Distance: 9.6 mi
- 7/10Wasatch High SchoolGrades: 9-12Distance: 9.5 mi
A local agent can set up tours, give advice and negotiate with sellers.




- Utah
- Wasatch County
- Kamas
- 84036
- Hideout
- 10342 N Sightline Cir
Nearby cities
Nearby neighborhoods
Nearby zip codes
Other Kamas Topics
