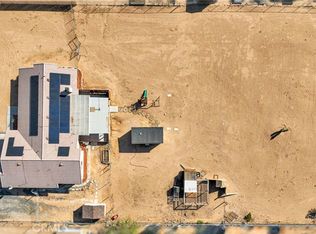
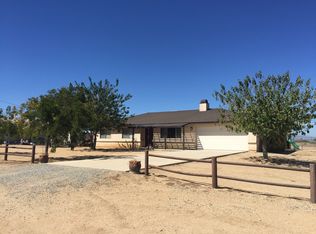
Tucked gracefully in the heart of Apple Valley, this exquisite 4 bedroom, 2 1/2 bath residence is set up on a meticulously landscaped, expansive one acre lot, offering sweeping views of the desert and majestic mountains. The elegant split floor plan is adorned with soaring vaulted ceiling's, refined updated appliances, and luxurious granite countertops in both kitchen and baths. The expansive living room, anchored by a warm fireplace insert, invites you to unwind during the cooler winter evenings. A spacious three car garage, complete with work benches and cabinet storage, ensures plenty of room for all your desert pursuits. Outside, two additional sheds offer even more storage AND this home has a RV / trailer dump station that is tied into the septic. Experience a perfect harmony of comfort and versatility in this truly distinguished home.
Sold for $495,000
Zillow last checked:
Listing updated:
Bought with:
Amy Cox, DRE #01934136
CALIFORNIA EMPIRE REAL ESTATE
Source: CRMLS,MLS#: HD26094014 Originating MLS: California Regional MLS
Originating MLS: California Regional MLSPrice history
| Date | Event | Price |
|---|---|---|
| 9/17/2026 | Sold | $495,000+1%$220/sqft |
Source:  CRMLS #HD26094014 Report a problem CRMLS #HD26094014 Report a problem | ||
| 9/16/2026 | Pending sale | $490,000$218/sqft |
Source: CRMLS #HD26094014 Report a problem | ||
| 8/17/2026 | Contingent | $490,000$218/sqft |
Source: CRMLS #HD26094014 Report a problem | ||
| 7/28/2026 | Pending sale | $490,000$218/sqft |
Source: CRMLS #HD26094014 Report a problem | ||
| 7/13/2026 | Price change | $490,000-1%$218/sqft |
Source: CRMLS #HD26094014 Report a problem | ||
| 6/22/2026 | Price change | $495,000-1%$220/sqft |
Source: CRMLS #HD26094014 Report a problem | ||
| 5/5/2026 | Listed for sale | $500,000+138.1%$222/sqft |
Source: CRMLS #HD26094014 Report a problem | ||
| 9/15/2008 | Sold | $210,000-43.1%$93/sqft |
Source: Public Record Report a problem | ||
| 10/2/2006 | Sold | $369,000$164/sqft |
Source: Public Record Report a problem | ||
Get a cash offer in 3 minutes
Find out how much your home could sell for in as little as 3 minutes with a no-obligation cash offer.
Estimated market value
$494,900
