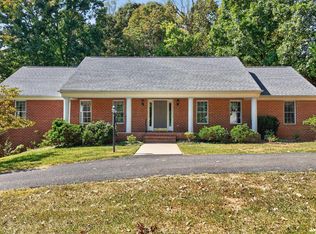
Experience private country living minutes from necessities and desirable Forest schools. Built 2 years ago, this practically new home provides total peace of mind with pristine roof, HVAC, and major systems. Property features 3 bedrooms, 2.5 baths, + flex room over garage perfect as a 4th bedroom. The sundrenched great room centers around a dramatic 2 story stone gas log fireplace and a stunning back wall of windows overlooking a serene backdrop of mature trees. Main level features the master suite with walk in closet and adjoining laundry, cook's kitchen with walk in pantry and massive island. Custom paint and window treatments throughout. Covered deck presents absolute privacy, your lawn comes with Irrigreen irrigation system (1 yr warranty remaining). Need more space? A full unfinished walkout basement with roughed in plumbing has dedicated work bench. The home 's floorplan with a window in every room (even master closet) is unique. Security system installed.
For sale
$587,000
2278 Hooper Rd, Forest, VA 24551
3beds
2,136sqft
Single Family Residence
Built in 2024
0.5 Acres Lot
$-- Zestimate®
$275/sqft
$-- HOA
What's special
Pristine roofSundrenched great room
- 37 days
- 631
- 51
Zillow last checked:
Listing updated:
Listed by:
Steven Koleno 804-656-5007 steve@beycome.com,
Beycome Brokerage Realty LLC 804-656-5007
Source: LMLS,MLS#: 369388 Originating MLS: Lynchburg Board of Realtors
Facts & features
Interior
Bedrooms & bathrooms
- Bedrooms: 3
- Bathrooms: 3
- Full bathrooms: 2
- 1/2 bathrooms: 1
Primary bedroom
- Level: First
- Area: 168
- Dimensions: 12 x 14
Bedroom
- Dimensions: 0 x 0
Bedroom 2
- Level: Second
- Area: 143
- Dimensions: 11 x 13
Bedroom 3
- Level: Second
- Area: 132
- Dimensions: 11 x 12
Bedroom 4
- Area: 0
- Dimensions: 0 x 0
Bedroom 5
- Area: 0
- Dimensions: 0 x 0
Dining room
- Area: 0
- Dimensions: 0 x 0
Family room
- Area: 0
- Dimensions: 0 x 0
Great room
- Area: 0
- Dimensions: 0 x 0
Kitchen
- Area: 0
- Dimensions: 0 x 0
Living room
- Level: First
- Area: 256
- Dimensions: 16 x 16
Office
- Area: 0
- Dimensions: 0 x 0
Heating
- Heat Pump
Cooling
- Heat Pump
Appliances
- Included: Dishwasher, Disposal, Microwave, Gas Range, Self Cleaning Oven, Other, Electric Water Heater
- Laundry: Dryer Hookup, Laundry Room, Main Level, Separate Laundry Rm., Washer Hookup
Features
- Ceiling Fan(s), Drywall, Great Room, Main Level Bedroom, Primary Bed w/Bath, Pantry, Tile Bath(s), TV Mount(s), Walk-In Closet(s)
- Flooring: Vinyl Plank
- Windows: Storm Window(s), Insulated Windows, Drapes
- Basement: Full,Bath/Stubbed
- Attic: Scuttle
Interior area
- Total structure area: 2,136
- Total interior livable area: 2,136 sqft
- Finished area above ground: 2,136
- Finished area below ground: 0
Property
Parking
- Parking features: Off Street, Concrete Drive
- Has uncovered spaces: Yes
Features
- Levels: Two
- Patio & porch: Front Porch
- Exterior features: Garden
Lot
- Size: 0.5 Acres
- Features: Landscaped, Secluded, Undergrnd Utilities
Details
- Parcel number: 100112
Construction
Type & style
- Home type: SingleFamily
- Architectural style: Farm House
- Property subtype: Single Family Residence
Materials
- Brick, Vinyl Siding
- Roof: Shingle
Condition
- Year built: 2024
Utilities & green energy
- Sewer: Septic Tank
- Water: City
Community & HOA
Community
- Security: Smoke Detector(s)
Location
- Region: Forest
Financial & listing details
- Price per square foot: $275/sqft
- Annual tax amount: $266
- Date on market: 9/21/2026
- Cumulative days on market: 38 days
Estimated market value
Not available
Estimated sales range
Not available
Not available
Price history
| Date | Event | Price |
|---|---|---|
| 9/21/2026 | Listed for sale | $587,000+10.8%$275/sqft |
Source:  LMLS #369388 Report a problem | ||
| 9/6/2024 | Sold | $529,900$248/sqft |
Source: LMLS #352330 Report a problem | ||
| 5/16/2024 | Listed for sale | $529,900$248/sqft |
Source: LMLS #352330 Report a problem | ||
Public tax history
Tax history is unavailable.
Monthly payment
Est. payment
Payment breakdown
Explore the cost of this home by adjusting the details. Changes won't be saved.Climate risks
Neighborhood: 24551
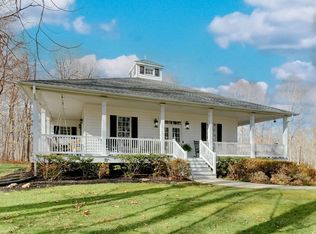

Similar homes
- $525,0003 bd3 ba1.9k sqft1012 Ivy Creek Dr, Forest, VA 24551For Sale
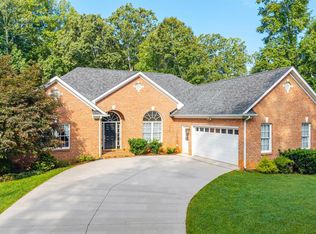 MLS ID #369056, Cheryl L. Boyd, Keeton & Co Real Estate. LMLS
- $469,9004 bd3 ba2.2k sqft1190 Daltons Dr, Forest, VA 24551For Sale
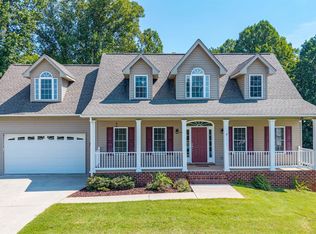 MLS ID #368984, Zachary A Willis, Keller Williams. LMLS
- $675,9004 bd3 ba3.1k sqft1394 Lejack Cir, Forest, VA 24551For Sale
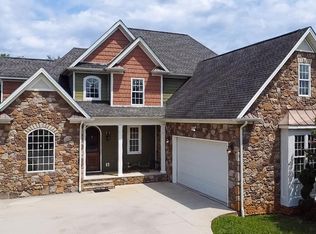 MLS ID #368962, Tiffany Wright, Divine Fog Realty Company LLC. LMLS
- $469,9003 bd2 ba3.1k sqft1059 Cuddington Ln, Forest, VA 24551For Sale
 MLS ID #369580, Zachary A Willis, Keller Williams. LMLS
