Uncommon opportunity in River Oaks Estates, off Waverly Road, noted for its tranquil rural setting and proximity to the beautiful Waccamaw River. In addition to the prized location, this charming home offers a deep one-acre lot with mature landscape and boasts single-level living with many recent improvements. The unique wraparound floor plan, with gorgeous hardwood floors throughout, features a central decked outdoor living space with peaceful woodland backdrop. The common areas on one wing of the home include a sunken den with fireplace, dining area with wet bar, and glass-enclosed back porch. The open concept kitchen with cooking island is centrally positioned. Occupying the opposite wing is a sprawling primary bedroom suite plus two more bedrooms with a shared bath. Additional interior spaces include the laundry room, utility room, and attached two-car garage. No HOA. NEW within last 2 years: roof completely replaced, entire HVAC system replaced, ceilings refinished, and primary bathroom fully renovated (including radiant floor heating). Move-in ready to begin enjoying a Lowcountry lifestyle within the heart of Pawleys Island! Convenient to schools, medical facilities, award winning golf courses, unique shops and restaurants, marinas, boat launches, and beaches. Myrtle Beach is 30 minutes north, and historic Charleston is an easy day trip to the south.
For sale
Price cut: $10K (8/25)
$885,000
2279 Waverly Rd., Pawleys Island, SC 29585
3beds
2,520sqft
Single Family Residence
Built in 1979
1.04 Acres Lot
$846,800 Zestimate®
$351/sqft
$-- HOA
What's special
Single-level livingUnique wraparound floor planSunken den with fireplaceGorgeous hardwood floors throughoutGlass-enclosed back porchSprawling primary bedroom suiteAttached two-car garage
- 96 days
- 557
- 30
Zillow last checked:
Listing updated:
Listed by:
Henry L Roberts Jr Office:843-237-4241,
Litchfield Real Estate
Source: CCAR,MLS#: 2617330 Originating MLS: Coastal Carolinas Association of Realtors
Originating MLS: Coastal Carolinas Association of RealtorsFacts & features
Interior
Bedrooms & bathrooms
- Bedrooms: 3
- Bathrooms: 2
- Full bathrooms: 2
Rooms
- Room types: Bathroom, Foyer, Utility Room
Primary bedroom
- Features: Ceiling Fan(s), Main Level Primary, Sitting Area in Primary
- Level: First
Primary bathroom
- Features: Dual Sinks, Separate Shower
Family room
- Features: Wet Bar, Fireplace, Sunken Living Room
Kitchen
- Features: Dishwasher, Kitchen Island
Other
- Features: Bedroom on Main Level, Entrance Foyer, Utility Room
Heating
- Central, Electric
Cooling
- Central Air
Appliances
- Included: Dishwasher, Range, Refrigerator, Dryer, Washer
- Laundry: Washer Hookup
Features
- Ceiling Fan(s), Dual Sinks, Fireplace, Main Level Primary, Sitting Area in Primary, Separate Shower, Window Treatments, Bedroom on Main Level, Entrance Foyer, Kitchen Island
- Flooring: Tile, Wood
- Windows: Window Treatments
- Basement: Crawl Space
- Has fireplace: Yes
Interior area
- Total structure area: 3,432
- Total interior livable area: 2,520 sqft
Property
Parking
- Total spaces: 4
- Parking features: Attached, Two Car Garage, Garage
- Attached garage spaces: 2
Features
- Levels: One
- Stories: 1
- Patio & porch: Deck, Front Porch
- Exterior features: Deck
Lot
- Size: 1.04 Acres
- Dimensions: 143 x 245 x 226 x 257
- Features: 1 or More Acres, Outside City Limits, Rectangular, Rectangular Lot
Details
- Additional parcels included: ,
- Parcel number: 040187A0070000
- Zoning: RES
- Special conditions: None
Construction
Type & style
- Home type: SingleFamily
- Architectural style: Ranch
- Property subtype: Single Family Residence
Materials
- Wood Frame
- Foundation: Crawlspace
Condition
- Resale
- Year built: 1979
Utilities & green energy
- Sewer: Septic Tank
- Water: Public
- Utilities for property: Cable Available, Electricity Available, Phone Available, Septic Available, Water Available
Community & HOA
Community
- Security: Smoke Detector(s)
- Subdivision: River Oaks Estates
HOA
- Has HOA: No
Location
- Region: Pawleys Island
Financial & listing details
- Price per square foot: $351/sqft
- Tax assessed value: $604,200
- Annual tax amount: $8,575
- Date on market: 7/10/2026
- Listing terms: Cash,Conventional
- Electric utility on property: Yes
Estimated market value
$846,800
$804,000 - $889,000
$2,997/mo
Price history
| Date | Event | Price |
|---|---|---|
| 8/25/2026 | Price change | $885,000-1.1%$351/sqft |
Source:  CCAR #2617330 Report a problem CCAR #2617330 Report a problem | ||
| 7/10/2026 | Listed for sale | $895,000+31.6%$355/sqft |
Source: CCAR #2617330 Report a problem | ||
| 9/10/2024 | Sold | $680,000-1.3%$270/sqft |
Source: CCAR #2417979 Report a problem | ||
| 8/1/2024 | Contingent | $689,000$273/sqft |
Source: CCAR #2417979 Report a problem | ||
Public tax history
| Year | Property taxes | Tax assessment |
|---|---|---|
| 2025 | $8,575 +357.4% | $36,250 +123.2% |
| 2024 | $1,875 +0.9% | $16,238 |
| 2023 | $1,857 +14% | $16,238 |
| 2022 | $1,629 +3.4% | $16,238 |
| 2021 | $1,575 +0.3% | $16,238 -2.1% |
| 2020 | $1,570 | $16,580 +17.4% |
| 2019 | -- | $14,120 |
| 2018 | $1,420 +1.9% | -- |
| 2017 | $1,393 +4.4% | $14,120 |
| 2016 | $1,335 | $14,120 |
| 2015 | $1,335 | -- |
| 2014 | $1,335 +8.3% | $345,300 |
| 2012 | $1,232 | $345,300 |
| 2011 | -- | $345,300 |
| 2010 | -- | $345,300 +2.1% |
| 2009 | -- | $338,200 |
| 2008 | -- | $338,200 |
| 2007 | -- | $338,200 +76% |
| 2005 | -- | $192,183 |
| 2003 | -- | $192,183 |
| 2002 | -- | $192,183 |
| 2001 | $1,200 +43.9% | $192,183 |
| 2000 | $834 | $192,183 |
Find assessor info on the county website
Monthly payment
Est. payment
Payment breakdown
Explore the cost of this home by adjusting the details. Changes won't be saved.Climate risks
Neighborhood: 29585
Nearby schools
Schools provided by the listing agent
- Elementary: Waccamaw Elementary School
- Middle: Waccamaw Middle School
- High: Waccamaw High School
Source: CCAR. This data may not be complete. We recommend contacting the local school district to confirm school assignments for this home.
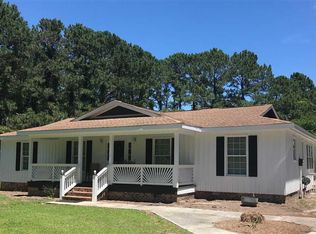
- $802,8003 bd3 ba2.8k sqft2301 Waverly Rd, Pawleys Island, SC 29585Off Market
- $542,7003 bd2 ba1.8k sqft28 River Oaks Cir, Pawleys Island, SC 29585Off Market
- $823,1003 bd2 ba2.4k sqft811 River Oaks Cir, Pawleys Island, SC 29585Off Market
- $642,4004 bd2 ba2.9k sqft849 River Oaks Cir, Pawleys Island, SC 29585Off Market
Similar homes
- $795,0003 bd2 ba2.2k sqft168 Mackinley Circle #The River Club, Pawleys Island, SC 29585For Sale
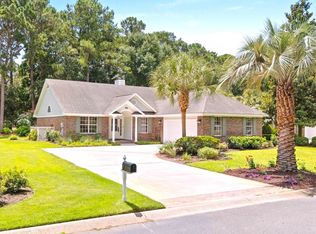
 MLS ID #2618656, Linda H Crampton, The Litchfield Company Real Estate. CCAR
 - $848,9004 bd4 ba3.1k sqft695 Country Club Dr. #POND / GOLF FRONTAGE, Pawleys Island, SC 29585For Sale
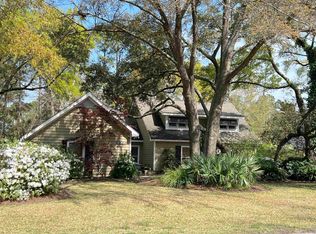 MLS ID #2521688, Robbie L Buice, Peace Sotheby's Intl Realty PI. CCAR
 - $918,0005 bd4 ba2.5k sqft172 Tuckers Rd., Pawleys Island, SC 29585For Sale
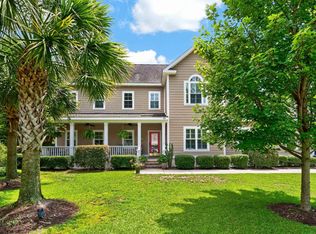 MLS ID #2620130, The Roper Group, Peace Sotheby's Intl Realty PI. CCAR
 - $917,5005 bd3 ba3.6k sqft1220 Crooked Oak Dr., Pawleys Island, SC 29585For Sale
 MLS ID #2616058, The Roper Group, Peace Sotheby's Intl Realty PI. CCAR
 - $869,0004 bd3 ba2.8k sqft162 Prestwick Dr., Pawleys Island, SC 29585For SaleMLS ID #2621439, The Roper Group, Peace Sotheby's Intl Realty PI. CCAR
- $950,0004 bd3 ba2.2k sqft18 Sextant Pl., Pawleys Island, SC 29585For SaleMLS ID #2619293, Buffy A Patterson, ERA Wilder Realty Inc PI. CCAR
- $530,0003 bd2 ba2k sqft25 Saint Julian Ct., Pawleys Island, SC 29585For SaleMLS ID #2619081, David Nelson, Agent Group Realty. CCAR
- $849,9005 bd3 ba2.7k sqft9 Windy Ln., Pawleys Island, SC 29585For SaleMLS ID #2616024, Jerry D String, Realty ONE Group DocksideSouth. CCAR
- $650,0003 bd3 ba2.9k sqft48 Alexander Glennie Dr., Pawleys Island, SC 29585For SaleMLS ID #2618529, Lauren Fournier Team, Peace Sotheby's Intl Realty PI. CCAR
- $690,0004 bd4 ba2.6k sqft71 Turtle Creek Dr., Pawleys Island, SC 29585For SaleMLS ID #2605832, Coastal Key Group, Coastal Key Group RE Sales. CCAR
- $744,9004 bd3 ba3.2k sqft466 Old Plantation Dr., Pawleys Island, SC 29585For SaleMLS ID #2621498, Haywood Brandon, Spartina Realty. CCAR
- $688,9004 bd3 ba2.1k sqft112 Northwoods Ct. Lot 13, Pawleys Island, SC 29585For SaleMLS ID #2624341, Cletus Skipper Jr, The Beverly Group. CCAR
- $669,9003 bd2 ba1.7k sqft97 Portrush Loop #Heritage Plantation, Pawleys Island, SC 29585For SaleMLS ID #2617545, Jess P Fisher, King Fish Properties, Inc.. CCAR
- $1,175,0005 bd5 ba3.2k sqft14 Flat Boat Ln., Pawleys Island, SC 29585For SaleMLS ID #2620924, Johnny J Weaver III, The Litchfield Company Real Estate Gtwn. CCAR
- $539,0003 bd2 ba1.6k sqft157 Mackinley Circle #The River Club, Pawleys Island, SC 29585For SaleMLS ID #2616938, Linda H Crampton, The Litchfield Company Real Estate. CCAR
- $605,0003 bd4 ba2k sqft38 Mandarin Ct., Pawleys Island, SC 29585For SaleMLS ID #2616036, Taylor Keenan Team, The Litchfield Company Real Estate. CCAR
- $474,0003 bd2 ba1.7k sqft24 Wildflower Trail, Pawleys Island, SC 29585For SaleMLS ID #2606224, Dylan J Franca, Century 21 McAlpine Associates. CCAR
- $525,0003 bd3 ba2.2k sqft1015 Hagley Dr., Pawleys Island, SC 29585For SaleMLS ID #2607682, Megan B Turbeville, Realty ONE Group Dockside. CCAR
- $499,9003 bd2 ba1.6k sqft305 Brace Dr., Pawleys Island, SC 29585For SaleMLS ID #2621737, Joanne Gillet, Edge Of The Beach Realty. CCAR
- $949,0004 bd4 ba3k sqft286 Eagle Pass Dr., Murrells Inlet, SC 29576For SaleMLS ID #2618351, Tonya Bullard, NorthGroup Real Estate LLC. CCAR
