JUST WHAT YOU HAVE BEEN WAITING FOR!!!!! THIS HOME SPEAKS FOR ITSELF. 3 TO 5 BEDROOMS, 2.5 BATHROOMS, EVERY COOKS DREAM KITCHEN, BREAKFAST BAR, NEW COUNTER TOPS, SINK, AMPLE WORK AREA AND STORAGE. DINING AREA WITH WINDOW SEAT, MUST SEE 3 SEASON SUN ROOM, 1ST FLOOR OFFICE OR SITTING ROOM, HALF BATH ON 1ST FLOOR, SPACIOUS/COZY LIVING ROOM, BEAUTIFUL 1ST FLOOR LAUNDRY ROOM WITH WASHER/DRYER AND UTILITY SINK. 3 SPACIOUS BEDROOMS, 2 FULL BATHS ON 2ND FLOOR, PRIMARY BEDROOM HAS VERY LARGE WALK IN CLOSET. PLUS NEW BATHROOM WITH DOUBLE SINKS, WONDERFUL WALK IN CLOSET IN 2ND BEDROOM. THE STORAGE IS THIS HOME IS AMAZING.
3 FINISHED ROOMS IN WALKOUT BASEMENT COULD BE MORE BEDROOMS OR MANY USES. 2 CAR ATTACHED, YOU MUST SEE THIS DECK. SO NICE FOR ENTERTAINING. 1.8 ACRES. ENJOY THE FIREPIT FOR THOSE COOL EVENINGS.
ALL SIZES, AGES, AND SQUARE FEET ESTIMATED
Contingent
$397,000
22791 Buck Rd, Alliance, OH 44601
3beds
2,736sqft
Single Family Residence
Built in 1992
1.87 Acres Lot
$-- Zestimate®
$145/sqft
$-- HOA
What's special
Breakfast barNew countertops
- 39 days
- 1,028
- 65
Zillow last checked:
Listing updated:
Listed by:
Cheryl A Doolan 330-207-7521 cdoolan@cutlerhomes.com,
Cutler Real Estate
Source: MLS Now,MLS#: 5238208 Originating MLS: Akron Cleveland Association of REALTORS
Originating MLS: Akron Cleveland Association of REALTORSFacts & features
Interior
Bedrooms & bathrooms
- Bedrooms: 3
- Bathrooms: 3
- Full bathrooms: 2
- 1/2 bathrooms: 1
- Main level bathrooms: 1
Primary bedroom
- Description: Flooring: Carpet
- Level: Second
- Dimensions: 14 x 19
Bedroom
- Description: Flooring: Carpet
- Level: Second
- Dimensions: 13 x 19
Bedroom
- Description: Flooring: Carpet
- Level: Second
- Dimensions: 12 x 13
Dining room
- Description: Flooring: Luxury Vinyl Tile
- Level: First
- Dimensions: 9 x 10
Eat in kitchen
- Description: Flooring: Luxury Vinyl Tile
- Level: First
- Dimensions: 15 x 21
Laundry
- Level: First
- Dimensions: ND x ND
Living room
- Description: Flooring: Luxury Vinyl Tile
- Level: First
- Dimensions: 26 x 22
Office
- Description: Flooring: Luxury Vinyl Tile
- Level: First
- Dimensions: 12 x 13
Sunroom
- Description: 3-Season Sun room,Flooring: Luxury Vinyl Tile
- Level: First
- Dimensions: 10 x 17
Heating
- Forced Air
Cooling
- Central Air, Ceiling Fan(s)
Appliances
- Included: Dryer, Dishwasher, Disposal, Microwave, Range, Refrigerator, Washer
- Laundry: Main Level, Laundry Room
Features
- Breakfast Bar, Built-in Features, Ceiling Fan(s), Entrance Foyer, Eat-in Kitchen, Open Floorplan, Natural Woodwork, Walk-In Closet(s)
- Basement: Crawl Space,Partially Finished,Storage Space,Walk-Out Access
- Has fireplace: No
Interior area
- Total structure area: 2,736
- Total interior livable area: 2,736 sqft
- Finished area above ground: 2,284
- Finished area below ground: 452
Property
Parking
- Total spaces: 2
- Parking features: Attached, Garage, Gravel, Paved, Shared Driveway
- Attached garage spaces: 2
Features
- Levels: Two
- Stories: 2
- Patio & porch: Deck, Enclosed, Front Porch, Patio, Porch
Lot
- Size: 1.87 Acres
- Features: Front Yard, Gentle Sloping, Paved
Details
- Parcel number: 3101397001
Construction
Type & style
- Home type: SingleFamily
- Architectural style: Colonial,Conventional
- Property subtype: Single Family Residence
Materials
- Vinyl Siding
- Foundation: Concrete Perimeter
- Roof: Asphalt,Fiberglass,Shingle
Condition
- Year built: 1992
Utilities & green energy
- Sewer: Septic Tank
- Water: Well
Community & HOA
HOA
- Has HOA: No
Location
- Region: Alliance
Financial & listing details
- Price per square foot: $145/sqft
- Tax assessed value: $278,000
- Annual tax amount: $2,793
- Date on market: 8/21/2026
- Cumulative days on market: 41 days
Estimated market value
Not available
Estimated sales range
Not available
Not available
Price history
| Date | Event | Price |
|---|---|---|
| 9/11/2026 | Pending sale | $397,000$145/sqft |
Source:  Cutler Real Estate #5238208 Report a problem Cutler Real Estate #5238208 Report a problem | ||
| 8/21/2026 | Listed for sale | $397,000$145/sqft |
Source:  MLS Now #5238208 Report a problem MLS Now #5238208 Report a problem | ||
Public tax history
| Year | Property taxes | Tax assessment |
|---|---|---|
| 2025 | $2,793 +21.6% | $97,300 +27% |
| 2024 | $2,297 0% | $76,620 |
| 2023 | $2,298 -6.7% | $76,620 |
| 2022 | $2,464 +19.3% | $76,620 +28.2% |
| 2021 | $2,064 +2.5% | $59,750 |
| 2020 | $2,014 +8.5% | $59,750 |
| 2019 | $1,856 | $59,750 +10.1% |
| 2018 | $1,856 -3.5% | $54,290 |
| 2017 | $1,924 -7.6% | $54,290 +3% |
| 2016 | $2,083 +15.5% | $52,710 |
| 2015 | $1,803 +4.2% | $52,710 +2.6% |
| 2014 | $1,730 +1.2% | $51,350 -3% |
| 2013 | $1,709 +0% | $52,930 |
| 2012 | $1,709 +0.7% | $52,930 |
| 2011 | $1,697 +6.5% | $52,930 |
| 2010 | $1,593 +5% | $52,930 +11.7% |
| 2009 | $1,517 +0.2% | $47,390 |
| 2008 | $1,514 | $47,390 |
| 2007 | $1,514 -33.5% | $47,390 +5.9% |
| 2004 | $2,277 +7.1% | $44,730 +7.1% |
| 2003 | $2,125 -4.7% | $41,750 |
| 2002 | $2,229 +11.7% | $41,750 +12% |
| 2000 | $1,996 | $37,270 |
Find assessor info on the county website
Monthly payment
Est. payment
Payment breakdown
Explore the cost of this home by adjusting the details. Changes won't be saved.Climate risks
Neighborhood: 44601
Nearby schools
Schools provided by the listing agent
- District: West Branch LSD - 5012
Source: MLS Now. This data may not be complete. We recommend contacting the local school district to confirm school assignments for this home.
Similar homes
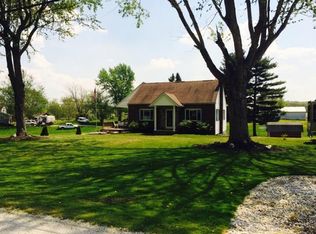
- $359,9004 bd3 ba2.8k sqft3650 Rambo Ave, Alliance, OH 44601For Sale
 MLS ID #5244773, Shirley Ryan, Tarter Realty. MLS Now
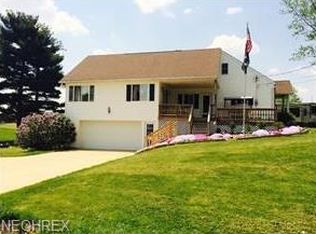
 - $449,9004 bd2 ba2.1k sqft3700 Mountview Ave, Alliance, OH 44601For Sale
 MLS ID #5242003, Anthony W May, Howard Hanna. MLS Now
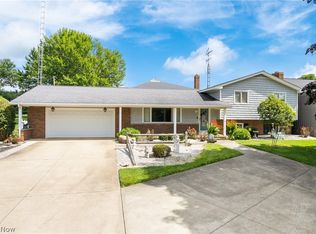
 - $359,9004 bd2 ba3.1k sqft325 Vincent St, Alliance, OH 44601For Sale
 MLS ID #5231809, Gena Van Orsdale, Keller Williams Legacy Group Realty. MLS Now
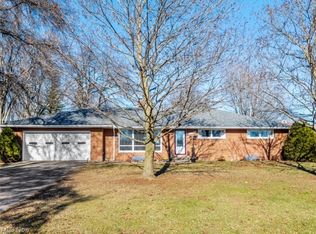
 - $355,0004 bd1 ba1.4k sqft1887 W Beech St, Alliance, OH 44601For Sale
 MLS ID #5224372, Lisa M Trummer, Tanner Real Estate Co.. MLS Now
