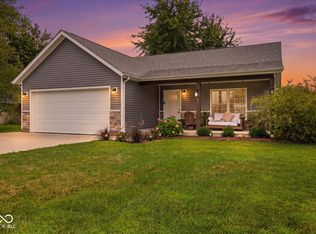
Welcome to this beautifully maintained newer-construction ranch situated on a large corner lot in the private community of Lake Santee. Offering 3 bedrooms, 2 full baths, and an open-concept design with a split-bedroom floor plan. The spacious living, dining, and kitchen areas create an inviting space for everyday living and entertaining. The primary suite features a private bath with a full shower and a walk-in closet. All appliances remain with the home including the washer and dryer on pedestals. Step outside and enjoy the peaceful surroundings from the covered front porch or relax on the 10' x 13' screened porch, complete with upgraded screening material for added durability and comfort. An adjoining 10' x 12' concrete patio provides additional outdoor living space overlooking a wooded backdrop where you can enjoy abundant wildlife and serene views. Additional features include an attached two-car garage, a concrete driveway, and a low-maintenance exterior including gutter guards. Lake Santee is a private lake community centered around a beautiful 250-acre lake, offering a marina, two beaches, boating, fishing, swimming, and sports court. Conveniently located halfway between Indianapolis and Cincinnati, this home offers the perfect opportunity to enjoy peaceful lake-community living while remaining within easy reach of both cities.
Active
$282,000
697 NW Shawnee Trl, Greensburg, IN 47240
3beds
1,175sqft
Residential, Single Family Residence
Built in 2022
0.4 Acres Lot
$-- Zestimate®
$240/sqft
$85/mo HOA
What's special
Newer-construction ranchCovered front porchAttached two-car garageSplit-bedroom floor planOpen-concept designLarge corner lotWalk-in closet
- 17 days |
- 459 |
- 15 |
Zillow last checked:
Listing updated:
Listed by:
Ronda Peetz 812-593-9742,
Tree City Properties, Inc.
Source: MIBOR as distributed by MLS GRID,MLS#: 22116646
Facts & features
Interior
Bedrooms & bathrooms
- Bedrooms: 3
- Bathrooms: 2
- Full bathrooms: 2
- Main level bathrooms: 2
- Main level bedrooms: 3
Primary bedroom
- Level: Main
- Area: 156 Square Feet
- Dimensions: 12x13
Bedroom 2
- Level: Main
- Area: 100 Square Feet
- Dimensions: 10x10
Bedroom 3
- Level: Main
- Area: 120 Square Feet
- Dimensions: 10x12
Kitchen
- Level: Main
- Area: 176 Square Feet
- Dimensions: 11x16
Living room
- Level: Main
- Area: 224 Square Feet
- Dimensions: 14x16
Heating
- Heat Pump, Electric
Cooling
- Heat Pump
Appliances
- Included: Dishwasher, Dryer, Electric Water Heater, Disposal, MicroHood, Electric Oven, Refrigerator, Washer
- Laundry: Laundry Closet
Features
- Attic Access, Walk-In Closet(s), Breakfast Bar, High Speed Internet
- Has basement: No
- Attic: Access Only
Interior area
- Total structure area: 1,175
- Total interior livable area: 1,175 sqft
Property
Parking
- Total spaces: 2
- Parking features: Attached
- Attached garage spaces: 2
- Details: Garage Parking Other(Finished Garage)
Features
- Levels: One
- Stories: 1
- Patio & porch: Covered, Patio, Screened
Lot
- Size: 0.4 Acres
- Features: Corner Lot, Rural - Subdivision
Details
- Parcel number: 160808440026000006
- Special conditions: Sales Disclosure On File
- Horse amenities: None
Construction
Type & style
- Home type: SingleFamily
- Architectural style: Ranch
- Property subtype: Residential, Single Family Residence
Materials
- Vinyl Siding
- Foundation: Slab
Condition
- New construction: No
- Year built: 2022
Utilities & green energy
- Water: Public
Community & HOA
Community
- Subdivision: Lake Santee
HOA
- Has HOA: Yes
- Amenities included: Insurance, Maintenance, Park, Playground, Management, Security, Tennis Court(s)
- Services included: Association Home Owners, Entrance Common, Insurance, Maintenance, Nature Area, ParkPlayground, Management, Security, Tennis Court(s)
- HOA fee: $1,020 annually
- HOA phone: 812-527-2943
Location
- Region: Greensburg
Financial & listing details
- Price per square foot: $240/sqft
- Tax assessed value: $232,300
- Annual tax amount: $1,110
- Date on market: 7/29/2026
- Cumulative days on market: 18 days
Estimated market value
Not available
Estimated sales range
Not available
Not available
Price history
| Date | Event | Price |
|---|---|---|
| 7/29/2026 | Listed for sale | $282,000+24.5%$240/sqft |
Source:  MIBOR as distributed by MLS GRID #22116646 Report a problem MIBOR as distributed by MLS GRID #22116646 Report a problem | ||
| 3/2/2023 | Sold | $226,500$193/sqft |
Source: MIBOR as distributed by MLS GRID #21892122 Report a problem | ||
| 11/6/2022 | Pending sale | $226,500$193/sqft |
Source: MIBOR as distributed by MLS GRID #21892122 Report a problem | ||
| 11/6/2022 | Listed for sale | $226,500+2165%$193/sqft |
Source: MIBOR as distributed by MLS GRID #21892122 Report a problem | ||
| 4/25/2022 | Sold | $10,000-13%$9/sqft |
Source: MIBOR as distributed by MLS GRID #21830977 Report a problem | ||
| 4/13/2022 | Pending sale | $11,500$10/sqft |
Source: MIBOR as distributed by MLS GRID #21830977 Report a problem | ||
| 4/12/2022 | Price change | $11,500+15.6%$10/sqft |
Source: MIBOR as distributed by MLS GRID #21830977 Report a problem | ||
| 3/24/2022 | Pending sale | $9,950$8/sqft |
Source: MIBOR as distributed by MLS GRID #21830977 Report a problem | ||
| 3/23/2022 | Listed for sale | $9,950$8/sqft |
Source: MIBOR as distributed by MLS GRID #21830977 Report a problem | ||
| 3/2/2022 | Pending sale | $9,950$8/sqft |
Source: MIBOR as distributed by MLS GRID #21830977 Report a problem | ||
| 1/3/2022 | Listed for sale | $9,950+99%$8/sqft |
Source: MIBOR as distributed by MLS GRID #21830977 Report a problem | ||
| 6/17/2020 | Sold | $5,000$4/sqft |
Source: MIBOR as distributed by MLS GRID #21667138 Report a problem | ||
| 6/1/2020 | Pending sale | $5,000$4/sqft |
Source: Exodus Realty #21667138 Report a problem | ||
| 4/29/2020 | Listed for sale | $5,000$4/sqft |
Source: Exodus Realty #21667138 Report a problem | ||
| 1/8/2020 | Listing removed | $5,000$4/sqft |
Source: Exodus Realty #21667138 Report a problem | ||
| 8/31/2019 | Listed for sale | $5,000$4/sqft |
Source: MIBOR REALTOR Association #21665458 Report a problem | ||
Public tax history
| Year | Property taxes | Tax assessment |
|---|---|---|
| 2025 | $1,132 +3.6% | $232,300 +1.1% |
| 2024 | $1,092 +2859% | $229,700 +7.5% |
| 2023 | $37 -5.9% | $213,600 +6575% |
| 2022 | $39 +18.4% | $3,200 +23.1% |
| 2021 | $33 +17.7% | $2,600 +4% |
| 2020 | $28 +22.6% | $2,500 +19% |
| 2019 | $23 +6.3% | $2,100 +5% |
| 2018 | $22 +1.6% | $2,000 |
| 2017 | $21 -1.9% | $2,000 |
| 2016 | $22 -5.6% | $2,000 -9.1% |
| 2014 | $23 -8% | $2,200 |
| 2013 | $25 +1.5% | $2,200 |
| 2012 | $25 -31.7% | $2,200 -35.3% |
| 2011 | $36 -5.4% | $3,400 +3% |
| 2010 | $38 +15.7% | $3,300 +10% |
| 2009 | $33 | $3,000 +11.1% |
| 2007 | -- | $2,700 |
Find assessor info on the county website
Monthly payment
Est. payment
Payment breakdown
Explore the cost of this home by adjusting the details. Changes won't be saved.Climate risks
Neighborhood: 47240
Nearby schools
GreatSchools rating
- 8/10North Decatur Elementary SchoolGrades: K-6Distance: 8.8 mi
- 8/10North Decatur Jr-Sr High SchoolGrades: 7-12Distance: 8.8 mi
Schools provided by the listing agent
- Elementary: North Decatur Elementary School
- High: North Decatur Jr-Sr High School
Source: MIBOR as distributed by MLS GRID. This data may not be complete. We recommend contacting the local school district to confirm school assignments for this home.
- $6,400-- bd-- ba-- sqft698 NW Ute Trl, Greensburg, IN 47240Off Market
- $6,500-- bd-- ba-- sqft696 NW Shawnee Trl, Greensburg, IN 47240Off Market
- $264,8003 bd2 ba1.8k sqft699 NW Ute Trl, Greensburg, IN 47240Off Market

- $6,900-- bd-- ba-- sqft719 NW Shawnee Trl, Greensburg, IN 47240Off Market
- $207,0002 bd1 ba1.7k sqft695 NW Shawnee Trl, Greensburg, IN 47240Off Market
- $7,000-- bd-- ba-- sqft700 NW Ute Trl, Westport, IN 47240Off Market
- $8,200-- bd-- ba-- sqft715 Ute Trl, Greensburg, IN 47240Off Market
- $6,600-- bd-- ba-- sqft716 NW Ute Trl, Greensburg, IN 47240Off Market
A local agent can set up tours, give advice and negotiate with sellers.
A local lender can help you make sure your offer is ready when you are.
Similar homes
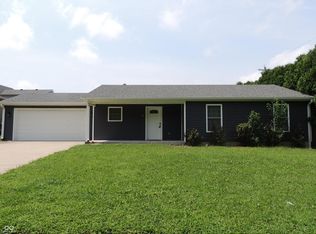
- $265,0003 bd2 ba1.2k sqft61 SW Wrenn Pkwy, Greensburg, IN 47240Active
 MLS ID #22117793, Sandra Welch-Richard, S K Richard & Associates,LLC. MIBOR as distributed by MLS GRID
 - $259,9993 bd2 ba1.1k sqft903 S Creek Dr E, Greensburg, IN 47240Active
 MLS ID #22119956, Carol Sargent-Trimpe, Maximum Results Real Estate. MIBOR as distributed by MLS GRID
 - $289,0003 bd2 ba1.5k sqft912 W 10th St, Greensburg, IN 47240Active
 MLS ID #22118375, Jennifer Hamilton, Keller Williams Indy Metro Partners. MIBOR as distributed by MLS GRID
 - $--2 bd1 ba1.3k sqft7401 W County Road 100 N, Greensburg, IN 47240AuctionAuction.com 2
- $315,0003 bd2 ba1.6k sqft508 S Russell Dr, Greensburg, IN 47240ActiveMLS ID #22118408, Jennifer Hamilton, Keller Williams Indy Metro Partners. MIBOR as distributed by MLS GRID
- $249,9003 bd1 ba1.3k sqft1503 N Franklin St, Greensburg, IN 47240ActiveMLS ID #22118143, Christie Mclaughlin, Maximum Results Real Estate. MIBOR as distributed by MLS GRID
- $399,9003 bd2 ba1.1k sqft884 SE Ontario Trl, Greensburg, IN 47240ActiveMLS ID #22103570, Jennifer Romilus, F.C. Tucker Real Estate Experts. MIBOR as distributed by MLS GRID
- $229,0003 bd1 ba1.2k sqft407 W Park Rd, Greensburg, IN 47240ActiveMLS ID #22117758, Ronda Peetz, Tree City Properties, Inc.. MIBOR as distributed by MLS GRID
- $225,0003 bd2 ba1.4k sqft2010 N Wheeler Ct, Greensburg, IN 47240ActiveMLS ID #22116452, Danette Kennedy, Plum Tree Realty. MIBOR as distributed by MLS GRID
- $249,0002 bd1 ba1.4k sqft907 E Hillside Dr S, Greensburg, IN 47240ActiveMLS ID #22112213, Donna Tewmey, RE/MAX Tower. MIBOR as distributed by MLS GRID
- $--3 bd2 ba1.5k sqft141 W Sheridan St, Greensburg, IN 47240AuctionXome
- $269,0003 bd2 ba1.6k sqft1020 S Creek Dr W, Greensburg, IN 47240ActiveMLS ID #22113103, Melissa Freeman, Berkshire Hathaway Home. MIBOR as distributed by MLS GRID
- $294,5003 bd2 ba1.3k sqft1302 N Park Blvd, Rushville, IN 46173ActiveMLS ID #22119634, Gary Ralston, Carpenter, REALTORS®. MIBOR as distributed by MLS GRID
- $299,0002 bd1 ba1.1k sqft626 N Walnut St, Milroy, IN 46156ActiveMLS ID #22110644, Petra Tackett, Yazel Group Real Estate Sales. MIBOR as distributed by MLS GRID
- $244,9003 bd2 ba1.5k sqft712 E Main St, Milroy, IN 46156ActiveMLS ID #22112945, Eric Eisenmenger, Trusted Realty Partners of Ind. MIBOR as distributed by MLS GRID
- $225,9002 bd2 ba1k sqft8133 Big Woods Rd, Metamora, IN 47030For SaleMLS ID #207623, Sandra Baker. MLS of Southeastern Indiana
- $299,9003 bd2 ba1.3k sqft1001 N Carver St, Greensburg, IN 47240ActiveMLS ID #22097149, Claire Foster, Exodus Realty. MIBOR as distributed by MLS GRID
- $215,0003 bd1 ba1.5k sqft2562 S County Road 60 SW, Greensburg, IN 47240ActiveMLS ID #22077674, Deanna Hill, Plum Tree Realty. MIBOR as distributed by MLS GRID
- $197,5003 bd1 ba1.2k sqft1504 N East St, Greensburg, IN 47240ActiveMLS ID #22098284, Shelley Hadler, Plum Tree Realty. MIBOR as distributed by MLS GRID
- $379,5003 bd2 ba1.1k sqft20129 Loop Rd, Batesville, IN 47006For SaleMLS ID #208063, Willard Snyder. MLS of Southeastern Indiana
