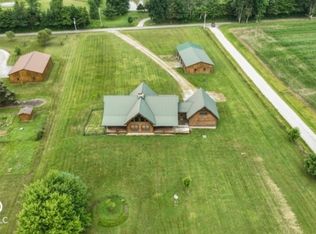
This 40 acre recreational and hunting land tract near Butlerville offers a large home, mature woods, creek frontage, and an opportunity to expand ownership with an additional 80 acres currently available for purchase. Located at the end of a dead-end road, the property provides a private setting while remaining within a short drive of North Vernon, State Road 50, and several local communities. The residence includes approximately 4,929 square feet of living space with four bedrooms and three full bathrooms. The layout includes a living room, kitchen, dining area, and a main-level primary suite with a walk-in closet. A spacious walkout basement adds usable living, storage, or recreation space and includes walkout doors and basement windows. Exterior features include a large deck, covered patio, and block garage. The 40 acres are predominantly wooded and have not been timbered. A timber appraisal completed in January 2026 identified more than $79,000 in estimated timber value. The woods provide cover, travel corridors, and habitat for deer, turkey, songbirds, and other wildlife. Long Branch Creek runs along the eastern portion of the tract, with more than 1,000 feet of creek frontage. The combination of wooded acreage, water, and a home creates options for hunting, hiking, wildlife observation, camping, and full-time or weekend use. An additional 80 acres are available for sale, allowing a buyer to potentially assemble approximately 120 total acres. This added acreage could provide more room for recreation, hunting management, trails, or long-term land ownership. The property is close to Butlerville and a short drive from North Vernon for shopping, dining, and services. State Road 50 provides convenient regional access. Seymour, Columbus, and Versailles are each approximately 35 minutes away. This property combines a substantial residence, wooded acreage, creek frontage, and available expansion acreage in Jennings County.
Active
Price cut: $720K (7/8)
$580,000
3050 E County Road 550 N, North Vernon, IN 47265
4beds
4,929sqft
:
Get pre-qualified$3,648/mo
Residential, Farm
Built in 1982
40 Acres Lot
$-- Zestimate®
$118/sqft
$-- HOA
What's special
- 19 days |
- 1,359 |
- 119 |
Zillow last checked:
Listing updated:
Listed by:
Brad Garrison 317-701-8655,
Whitetail Properties
Source: MIBOR as distributed by MLS GRID,MLS#: 22112340
Facts & features
Interior
Bedrooms & bathrooms
- Bedrooms: 4
- Bathrooms: 3
- Full bathrooms: 3
- Main level bathrooms: 2
- Main level bedrooms: 3
Primary bedroom
- Level: Main
- Area: 192 Square Feet
- Dimensions: 12 x 16
Bedroom 2
- Level: Main
- Area: 216 Square Feet
- Dimensions: 18 x 12
Bedroom 3
- Level: Main
- Area: 144 Square Feet
- Dimensions: 12 x 12
Bedroom 4
- Level: Basement
- Area: 204 Square Feet
- Dimensions: 17 x 12
Dining room
- Level: Main
- Area: 144 Square Feet
- Dimensions: 12 x 12
Kitchen
- Level: Main
- Area: 132 Square Feet
- Dimensions: 12 x 11
Living room
- Level: Basement
- Area: 286 Square Feet
- Dimensions: 22 x 13
Utility room
- Features: Other
- Level: Basement
- Area: 812 Square Feet
- Dimensions: 29 x 28
Heating
- Forced Air
Cooling
- Central Air
Appliances
- Included: Dishwasher, Microwave, Electric Oven, Refrigerator, Washer, Water Heater
Features
- Pantry, Walk-In Closet(s)
- Basement: Exterior Entry,Finished,Finished Ceiling,Finished Walls,Full,Interior Entry,Walk-Out Access
Interior area
- Total structure area: 4,929
- Total interior livable area: 4,929 sqft
- Finished area below ground: 2,883
Property
Parking
- Total spaces: 2
- Parking features: Attached, Asphalt, Gravel
- Attached garage spaces: 2
Features
- Levels: One
- Stories: 1
- Patio & porch: Covered, Deck
- Has view: Yes
- View description: Creek/Stream, Forest, Rural, Trees/Woods, Water
- Has water view: Yes
- Water view: Creek/Stream,Water
- Waterfront features: Creek, Water Access
Lot
- Size: 40 Acres
- Features: Not In Subdivision, Rural - Not Subdivision, Mature Trees, Trees-Small (Under 20 Ft), Wooded
Details
- Parcel number: 400808200003000002
- Horse amenities: None
Construction
Type & style
- Home type: SingleFamily
- Architectural style: Ranch
- Property subtype: Residential, Farm
Materials
- Block, Stone, Wood Siding
- Foundation: Block
Condition
- New construction: No
- Year built: 1982
Utilities & green energy
- Sewer: Septic Tank
- Water: Private
- Utilities for property: Electricity Connected
Community & HOA
Community
- Subdivision: No Subdivision
HOA
- Has HOA: No
Location
- Region: North Vernon
Financial & listing details
- Price per square foot: $118/sqft
- Tax assessed value: $283,700
- Annual tax amount: $2,352
- Date on market: 7/7/2026
- Cumulative days on market: 21 days
- Electric utility on property: Yes
Estimated market value
Not available
Estimated sales range
Not available
Not available
Price history
| Date | Event | Price |
|---|---|---|
| 7/8/2026 | Price change | $580,000-55.4%$118/sqft |
Source: Whitetail Properties #113798 Report a problem | ||
| 7/8/2026 | Price change | $1,300,000+124.1%$264/sqft |
Source: Whitetail Properties #113799 Report a problem | ||
| 7/7/2026 | Listed for sale | $580,000$118/sqft |
Source:  MIBOR as distributed by MLS GRID #22112340 Report a problem MIBOR as distributed by MLS GRID #22112340 Report a problem | ||
Public tax history
| Year | Property taxes | Tax assessment |
|---|---|---|
| 2025 | $2,180 +13.4% | $283,700 +20.9% |
| 2024 | $1,923 +1.1% | $234,700 +7.6% |
| 2023 | $1,902 +7.4% | $218,200 +8.4% |
| 2022 | $1,772 +7% | $201,300 +14.1% |
| 2021 | $1,656 +1.5% | $176,500 +4.6% |
| 2020 | $1,632 +7.6% | $168,800 +0.8% |
| 2019 | $1,517 -1.3% | $167,500 |
| 2018 | $1,537 +1.9% | $167,500 +0.5% |
| 2017 | $1,508 +0.7% | $166,700 -0.4% |
| 2016 | $1,498 +1.4% | $167,400 +0.7% |
| 2014 | $1,478 -14.3% | $166,200 -4.4% |
| 2013 | $1,724 -9.8% | $173,900 -8.1% |
| 2012 | $1,912 +26.9% | $189,300 +17.3% |
| 2011 | $1,506 -5.9% | $161,400 -1.1% |
| 2010 | $1,601 +12.1% | $163,200 +6.3% |
| 2009 | $1,428 -0.1% | $153,600 -10.3% |
| 2007 | $1,429 -32.8% | $171,300 +0.8% |
| 2006 | $2,128 | $170,000 |
Find assessor info on the county website
Monthly payment
Est. payment
Payment breakdown
Explore the cost of this home by adjusting the details. Changes won't be saved.Climate risks
Neighborhood: 47265
Nearby schools
GreatSchools rating
- 5/10Brush Creek Elementary SchoolGrades: PK-6Distance: 3.1 mi
- 4/10Jennings County Middle SchoolGrades: 7-8Distance: 6.9 mi
- 3/10Jennings County High SchoolGrades: 9-12Distance: 6.7 mi
Schools provided by the listing agent
- Middle: Jennings County Middle School
- High: Jennings County High School
Source: MIBOR as distributed by MLS GRID. This data may not be complete. We recommend contacting the local school district to confirm school assignments for this home.
- $1,300,0004 bd3 ba4.9k sqft3050 E County Road 550 N #X120-N, North Vernon, IN 47265For Sale
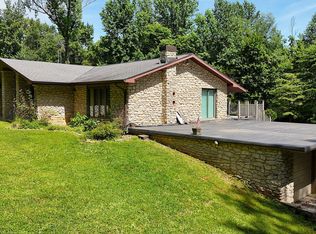
- $25,700-- bd-- ba-- sqft3050 E County Road 550 N, North vernon, IN 47265Off Market
- $720,00080 Acres0 E County Road 550 N, North Vernon, IN 47265Lot/Land

- $720,000-- sqftS County Rd LOT WP001, North Vernon, IN 47265Lot/Land

- $487,500-- bd-- ba-- sqft805 E County Road 550 N, North vernon, IN 47265Off Market
- $653,4004 bd1 ba1.4k sqft2655 E County Road 550 N, North Vernon, IN 47265Off Market
- $525,300-- bd-- ba-- sqft2710 E County Road 600 N, North Vernon, IN 47265Off Market
- $426,9003 bd2 ba2.5k sqft3290 E County Road 600 N, North Vernon, IN 47265Off Market
A local agent can set up tours, give advice and negotiate with sellers.
A local lender can help you make sure your offer is ready when you are.
Similar homes
- $599,9004 bd3 ba2.9k sqft1000 E County Road 55 S, North Vernon, IN 47265Active
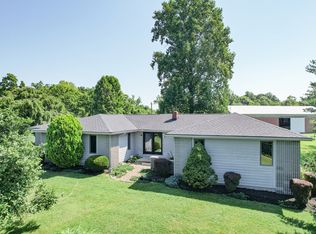 MLS ID #22048858, Beth Terry, Coldwell Banker Martin Miller Lamb. MIBOR as distributed by MLS GRID
 - $599,9004 bd5 ba5.5k sqft295 Persimmon Dr, North Vernon, IN 47265Active
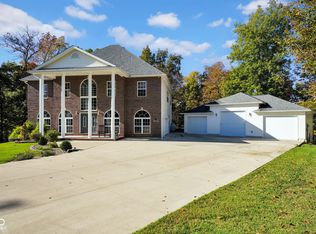 MLS ID #22069215, Morgan Abel, Abel Realty LLC. MIBOR as distributed by MLS GRID
 - $699,9003 bd3 ba3.2k sqft800 Greensburg St, North Vernon, IN 47265Active
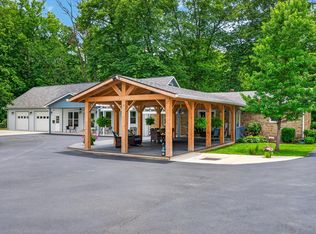 MLS ID #22109633, Daniel Smith, F.C. Tucker Real Estate Experts. MIBOR as distributed by MLS GRID
 - $589,0003 bd3 ba3.1k sqft4210 S County Road 400 E, North Vernon, IN 47265Active
 MLS ID #22097941, Michelle Collings, RE/MAX Realty Group. MIBOR as distributed by MLS GRID
 - $485,0005 bd3 ba4.3k sqft1975 S County Road 800 W, North Vernon, IN 47265ActiveMLS ID #22108466, Erika Shepherd, Abel Realty LLC. MIBOR as distributed by MLS GRID
- $399,9003 bd3 ba3.1k sqft1405 E County Road 100 S, North Vernon, IN 47265ActiveMLS ID #22082621, Andrew Flora, 1 Percent Lists Indiana Real Estate. MIBOR as distributed by MLS GRID
- $589,9004 bd4 ba4.4k sqft13010 E Otter Creek Ln, Columbus, IN 47203ActiveMLS ID #22105484, Trish Meier, eXp Realty, LLC. MIBOR as distributed by MLS GRID
- $579,0005 bd4 ba2.9k sqft17975 E County Road 365 N, Hope, IN 47246ActiveMLS ID #22090323, Kelly Sullivan, RE/MAX Real Estate Prof. MIBOR as distributed by MLS GRID
- $560,0004 bd3 ba2.5k sqft3660 E 300 S, Columbus, IN 47201ActiveMLS ID #22066377, Drew Wyant, 1 Percent Lists Indiana Real Estate. MIBOR as distributed by MLS GRID
- $489,9003 bd3 ba4.3k sqft4974 W County Road 300 S, Greensburg, IN 47240ActiveMLS ID #22112091, Claire Foster, Exodus Realty. MIBOR as distributed by MLS GRID
- $319,9003 bd2 ba3.2k sqft3875 S County Road 155 W, North Vernon, IN 47265ActiveMLS ID #22112546, Amy Sutherland, Berkshire Hathaway Home. MIBOR as distributed by MLS GRID
- $395,0004 bd3 ba2.5k sqft9645 N County Road 75 W, Westport, IN 47283ActiveMLS ID #22096439, Mikaela Richardson, F.C. Tucker Real Estate Experts. MIBOR as distributed by MLS GRID
- $549,0003 bd3 ba3.8k sqft16310 E Main St, Columbus, IN 47203ActiveMLS ID #22090430, Eli Hege, F.C. Tucker Real Estate Experts. MIBOR as distributed by MLS GRID
- $694,0003 bd3 ba4.1k sqft349 W County Road 300 S, Greensburg, IN 47240ActiveMLS ID #22111392, Jennifer Hamilton, Keller Williams Indy Metro Partners. MIBOR as distributed by MLS GRID
- $460,0003 bd3 ba3k sqft8079 N County Road 1200 E, Seymour, IN 47274ActiveMLS ID #22081084, Beth Terry, Coldwell Banker Martin Miller Lamb. MIBOR as distributed by MLS GRID
- $425,0003 bd3 ba5.3k sqft826 E Beech St, Osgood, IN 47037ActiveMLS ID #22111923, Jessica Beach, Beach Real Estate and Rentals. MIBOR as distributed by MLS GRID
- $449,9004 bd2 ba2.9k sqft1318 Forest Grove Ln, North Vernon, IN 47265ActiveMLS ID #22061744, Khloe Anderson, Land Pro Realty. MIBOR as distributed by MLS GRID
- $454,9005 bd3 ba2.5k sqft317 Meadow Lane, Madison, IN 47250For SaleMLS ID #202409255, Becky Law, Real Estate Inc. SIRA
- $799,0004 bd2 ba2.5k sqft12649 E Us Highway 50, Seymour, IN 47274ActiveMLS ID #22042419, Rhonda Frische, Schuler Bauer Real Estate Powe. MIBOR as distributed by MLS GRID
- $455,0004 bd4 ba3k sqft15830 E Lake Shore Dr N, Hope, IN 47246ActiveMLS ID #22105714, Vicki Gardner, Weichert, REALTORS®. MIBOR as distributed by MLS GRID
