Welcome to your new home or your next vacation get away home! KGF is proud to offer our most popular home model; THE RIDGE. This 3-bedroom, 2-bathroom home is 1067 square foot and comes complete with brand-new stainless-steel appliances! Scheduled be finished January 2027. Ask about our buyer choose finishes program. Detached Garage. Country Squire is conveniently located just off of hwy 7 in North Vernon. This community has 5 lakes to enjoy! It is within 100 miles of Louisville, Indianapolis and Cincinnati, with convenient access to I65, and I71 and just 20 minutes from Madison Indiana! Check out our Model home in CSL at 115 Hoosier Dr. Open daily 7AM-9PM
Active
$174,999
2947 Wentworth Pl, North Vernon, IN 47265
3beds
1,067sqft
Residential, Single Family Residence
Built in 2026
9,583 Square Feet Lot
$-- Zestimate®
$164/sqft
$27/mo HOA
What's special
Detached garageBrand-new stainless-steel appliances
- 9 days
- 165
- 14
Likely to sell faster than
Zillow last checked:
Listing updated:
Listed by:
Jonathan Jackson John@kgfhomes.com,
KGF Realty LLC
Source: MIBOR as distributed by MLS GRID,MLS#: 22131143
Facts & features
Interior
Bedrooms & bathrooms
- Bedrooms: 3
- Bathrooms: 2
- Full bathrooms: 2
- Main level bathrooms: 2
- Main level bedrooms: 3
Primary bedroom
- Level: Main
- Area: 155 Square Feet
- Dimensions: 15'6"X10
Bedroom 2
- Level: Main
- Area: 111.67 Square Feet
- Dimensions: 10'X11'2"
Bedroom 3
- Level: Main
- Area: 92.92 Square Feet
- Dimensions: 9'3.5"X10'
Dining room
- Level: Main
- Area: 72.5 Square Feet
- Dimensions: 10'X7'3"
Kitchen
- Level: Main
- Area: 94.62 Square Feet
- Dimensions: 10'5"X9'1"
Living room
- Level: Main
- Area: 204.38 Square Feet
- Dimensions: 13'7 1/2 X 15'
Heating
- Electric, Forced Air, Heat Pump
Cooling
- Central Air, Heat Pump
Appliances
- Included: Dishwasher, Disposal, MicroHood, Electric Oven, Refrigerator, Water Heater
Features
- Attic Access
- Has basement: No
- Attic: Access Only
Interior area
- Total structure area: 1,067
- Total interior livable area: 1,067 sqft
Property
Parking
- Total spaces: 1
- Parking features: Detached
- Garage spaces: 1
Features
- Levels: One
- Stories: 1
Lot
- Size: 9,583 Square Feet
Details
- Parcel number: 400919140059000014
- Horse amenities: None
Construction
Type & style
- Home type: SingleFamily
- Architectural style: Ranch
- Property subtype: Residential, Single Family Residence
Materials
- Vinyl Siding
- Foundation: Concrete Perimeter
Condition
- New Construction
- New construction: Yes
- Year built: 2026
Details
- Builder name: Kgf Building Llc
Utilities & green energy
- Electric: 200+ Amp Service
- Water: Public
Community & HOA
Community
- Subdivision: Country Squire Lake
HOA
- Has HOA: Yes
- HOA fee: $325 annually
Location
- Region: North Vernon
Financial & listing details
- Price per square foot: $164/sqft
- Tax assessed value: $100
- Annual tax amount: $2
- Date on market: 10/14/2026
- Cumulative days on market: 10 days
Estimated market value
Not available
Estimated sales range
Not available
Not available
Price history
| Date | Event | Price |
|---|---|---|
| 10/14/2026 | Listed for sale | $174,999$164/sqft |
Source:  MIBOR as distributed by MLS GRID #22131143 Report a problem | ||
Public tax history
| Year | Property taxes | Tax assessment |
|---|---|---|
| 2025 | $2 | $100 |
| 2024 | $2 -1.1% | $100 |
| 2023 | $2 -10.1% | $100 |
| 2022 | $2 +2.1% | $100 |
| 2021 | $2 -49.5% | $100 |
| 2020 | $4 +4.1% | $100 -50% |
| 2019 | $4 -26.2% | $200 |
| 2018 | $5 -81.7% | $200 |
| 2017 | $27 -35.7% | $200 |
| 2016 | $42 +1.2% | $200 -91.7% |
| 2014 | $42 -12.3% | $2,400 |
| 2013 | $48 +1.3% | $2,400 |
| 2012 | $47 +4.6% | $2,400 |
| 2011 | $45 -4.3% | $2,400 |
| 2010 | $47 -0.6% | $2,400 |
| 2009 | $47 +17.4% | $2,400 +9.1% |
| 2007 | $40 -9.7% | $2,200 -8.3% |
| 2006 | $45 | $2,400 |
Find assessor info on the county website
Monthly payment
Est. payment
Payment breakdown
Explore the cost of this home by adjusting the details. Changes won't be saved.Climate risks
Neighborhood: 47265
Similar homes
- $174,9993 bd2 ba1k sqft2951 Wentworth Place, North Vernon, IN 47265New Construction
 MLS ID #2026011522, David Branham, KGF Realty, LLC. SIRA
- $174,9993 bd2 ba1k sqft1892 Londondary Way, North Vernon, IN 47265Active
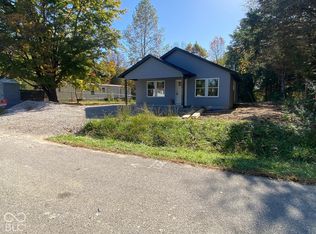 MLS ID #22131107, Jonathan Jackson, KGF Realty LLC. MIBOR as distributed by MLS GRID
- $189,9004 bd2 ba1.2k sqft1188 Evergreen Way, North Vernon, IN 47265Active
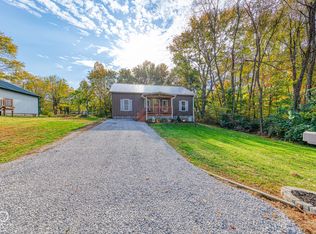 MLS ID #22131853, Robyn Duke, BluPrint Real Estate Group. MIBOR as distributed by MLS GRID
- $174,9993 bd2 ba1k sqft1918 Country Manor St, North Vernon, IN 47265Active
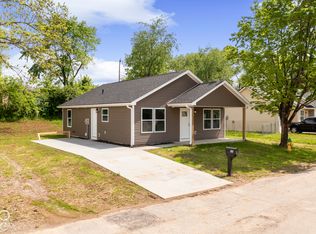 MLS ID #22124549, Jonathan Jackson, KGF Realty LLC. MIBOR as distributed by MLS GRID
