Find your retreat at 1188 Evergreen Way in North Vernon! Built in 2023, this move-in ready home offers 4 bedrooms, 2 full bathrooms, and 1,200 square feet of thoughtfully designed living space in a peaceful, wooded lake community. The modern kitchen features stainless steel appliances, while a dedicated laundry room adds everyday convenience. Four bedrooms give you flexibility for guests, a home office, or your favorite hobbies. Outside, enjoy the fresh air from your porch on an 8,520-square-foot lot. Whether you're looking for a quiet everyday home or a second home for weekend getaways, this inviting property is ready for your personal touch. Schedule your showing today!
Active
$189,900
1188 Evergreen Way, North Vernon, IN 47265
4beds
1,200sqft
Residential, Single Family Residence
Built in 2023
8,712 Square Feet Lot
$-- Zestimate®
$158/sqft
$27/mo HOA
What's special
Modern kitchenStainless steel appliancesDedicated laundry room
- 6 days
- 849
- 29
Likely to sell faster than
Zillow last checked:
Listing updated:
Listed by:
Robyn Duke robyn@phc-home.com,
BluPrint Real Estate Group
Source: MIBOR as distributed by MLS GRID,MLS#: 22131853
Facts & features
Interior
Bedrooms & bathrooms
- Bedrooms: 4
- Bathrooms: 2
- Full bathrooms: 2
- Main level bathrooms: 2
- Main level bedrooms: 4
Primary bedroom
- Level: Main
- Area: 132 Square Feet
- Dimensions: 11x12
Bedroom 2
- Level: Main
- Area: 110 Square Feet
- Dimensions: 11x10
Bedroom 3
- Level: Main
- Area: 99 Square Feet
- Dimensions: 11x9
Bedroom 4
- Level: Main
- Area: 99 Square Feet
- Dimensions: 11x9
Dining room
- Level: Main
- Area: 119 Square Feet
- Dimensions: 17x7
Kitchen
- Level: Main
- Area: 117 Square Feet
- Dimensions: 13x9
Laundry
- Level: Main
- Area: 42 Square Feet
- Dimensions: 7x6
Living room
- Level: Main
- Area: 221 Square Feet
- Dimensions: 17x13
Heating
- Heat Pump
Cooling
- Central Air
Appliances
- Included: Dishwasher, Electric Water Heater, Disposal, Electric Oven, Range Hood, Refrigerator, Water Softener Owned
- Laundry: Laundry Room
Features
- High Ceilings
- Has basement: No
Interior area
- Total structure area: 1,200
- Total interior livable area: 1,200 sqft
Property
Parking
- Parking features: Gravel
Features
- Levels: One
- Stories: 1
- Patio & porch: Covered
- Has view: Yes
- View description: Trees/Woods
Lot
- Size: 8,712 Square Feet
- Features: Wooded
Details
- Parcel number: 400919340003000014
- Horse amenities: None
Construction
Type & style
- Home type: SingleFamily
- Architectural style: Other
- Property subtype: Residential, Single Family Residence
Materials
- Other
- Foundation: Crawl Space
Condition
- New construction: No
- Year built: 2023
Utilities & green energy
- Water: Public
Community & HOA
Community
- Subdivision: Country Squire Lake
HOA
- Has HOA: Yes
- HOA fee: $325 annually
Location
- Region: North Vernon
Financial & listing details
- Price per square foot: $158/sqft
- Tax assessed value: $144,000
- Annual tax amount: $916
- Date on market: 10/17/2026
- Cumulative days on market: 8 days
Estimated market value
Not available
Estimated sales range
Not available
Not available
Price history
| Date | Event | Price |
|---|---|---|
| 10/17/2026 | Listed for sale | $189,900+26.6%$158/sqft |
Source:  MIBOR as distributed by MLS GRID #22131853 Report a problem | ||
| 7/26/2023 | Sold | $150,000+7.2%$125/sqft |
Source: MIBOR as distributed by MLS GRID #21926488 Report a problem | ||
| 6/14/2023 | Pending sale | $139,900$117/sqft |
Source: MIBOR as distributed by MLS GRID #21926488 Report a problem | ||
| 6/12/2023 | Listed for sale | $139,900$117/sqft |
Source: MIBOR as distributed by MLS GRID #21926488 Report a problem | ||
Public tax history
| Year | Property taxes | Tax assessment |
|---|---|---|
| 2025 | $967 +3533.5% | $144,000 +6.5% |
| 2024 | $27 +1395.5% | $135,200 +8913.3% |
| 2023 | $2 -10.1% | $1,500 +1400% |
| 2022 | $2 +2.1% | $100 |
| 2021 | $2 -49.5% | $100 |
| 2020 | $4 +4.1% | $100 -50% |
| 2019 | $4 -26.2% | $200 |
| 2018 | $5 -79.6% | $200 |
| 2017 | $24 -34% | $200 |
| 2016 | $37 +1.2% | $200 -90.5% |
| 2014 | $37 -12.3% | $2,100 |
| 2013 | $42 +1.3% | $2,100 |
| 2012 | $41 +4.7% | $2,100 |
| 2011 | $39 -4.3% | $2,100 |
| 2010 | $41 -0.6% | $2,100 |
| 2009 | $41 +13% | $2,100 +5% |
| 2007 | $37 -6.2% | $2,000 -4.8% |
| 2006 | $39 | $2,100 |
Find assessor info on the county website
Monthly payment
Est. payment
Payment breakdown
Explore the cost of this home by adjusting the details. Changes won't be saved.Climate risks
Neighborhood: 47265
Nearby schools
Schools provided by the listing agent
- Middle: Jennings County Middle School
- High: Jennings County High School
Source: MIBOR as distributed by MLS GRID. This data may not be complete. We recommend contacting the local school district to confirm school assignments for this home.
- $187,0003 bd2 ba1.2k sqft1187 Evergreen Way, North Vernon, IN 47265Off Market
- $100-- bd-- ba-- sqft1189 Evergreen Way, North Vernon, IN 47265Off Market
- $164,5003 bd2 ba1.2k sqft1187 Evergreen Circle Way, North Vernon, IN 47265Sold

- $1,500-- bd-- ba-- sqft1176 Dogwood Ln, North Vernon, IN 47265Off Market
Similar homes
- $174,9993 bd2 ba1k sqft2947 Wentworth Pl, North Vernon, IN 47265Active
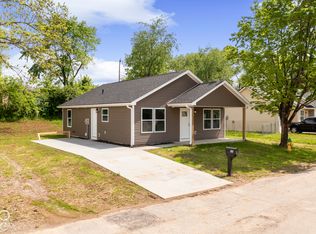 MLS ID #22131143, Jonathan Jackson, KGF Realty LLC. MIBOR as distributed by MLS GRID
- $189,9004 bd2 ba1.4k sqft3955 Squire Lakes Dr, North Vernon, IN 47265Active
 MLS ID #22102841, Jessica Risacher, F.C. Tucker Real Estate Experts. MIBOR as distributed by MLS GRID
- $174,9993 bd2 ba1k sqft1892 Londondary Way, North Vernon, IN 47265Active
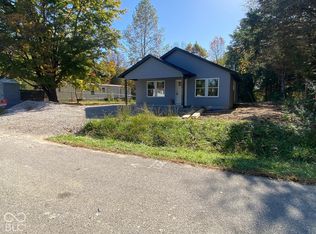 MLS ID #22131107, Jonathan Jackson, KGF Realty LLC. MIBOR as distributed by MLS GRID
- $184,2993 bd2 ba1.3k sqft4260 W Crystal St, North Vernon, IN 47265For Sale
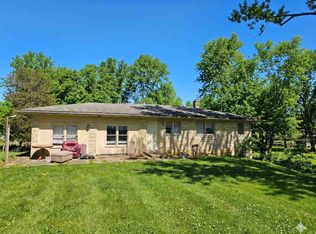 MLS ID #10053389, Brian Ingle. RLMS
