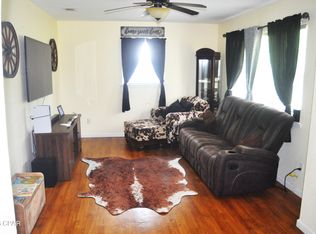
Welcome to peaceful country living at 22797 NW Watson Rd, Altha, FL! Situated on approximately 5 beautiful acres, this charming 3 bedroom, 2 bath home offers 1,120 square feet of comfortable living space and the privacy you've been searching for.
Built in 2006, the home features a welcoming covered front porch and a functional floor plan that's perfect for first-time buyers, those looking to downsize, or anyone wanting to enjoy the quiet North Florida lifestyle. Step outside to a spacious yard with plenty of room for children, pets, gardening, or simply relaxing while taking in the peaceful surroundings.
The property also includes a large detached workshop/garage, providing excellent space for vehicles, equipment, hobbies, or additional storage. The mix of cleared land and wooded acreage offers endless possibilities for recreation, homesteading, or creating your own private retreat.
Located in a quiet rural setting while still being within a reasonable drive to Altha, Blountstown, and Marianna, this property offers the perfect balance of privacy and convenience.
If you've been dreaming of owning acreage with room to spread out, this is an opportunity you won't want to miss!
Pending
$219,900
22797 NW Watson Rd, Altha, FL 32421
3beds
1,180sqft
:
Get pre-qualified$1,468/mo
Single Family Residence
Built in 2006
5.11 Acres Lot
$220,400 Zestimate®
$186/sqft
$-- HOA
What's special
Functional floor planWelcoming covered front porch
- 8 days |
- 1,016 |
- 126 |
Zillow last checked:
Listing updated:
Listed by:
Buck F Henry 850-541-5990,
CENTURY 21 Commander Realty,
Cari Henry 850-596-0303,
CENTURY 21 Commander Realty
Source: CPAR,MLS#: 792872 Originating MLS: Central Panhandle Association of REALTORS
Originating MLS: Central Panhandle Association of REALTORSFacts & features
Interior
Bedrooms & bathrooms
- Bedrooms: 3
- Bathrooms: 2
- Full bathrooms: 2
Rooms
- Room types: Kitchen, Living Room, Primary Bathroom
Primary bathroom
- Description: Buyer Verify
- Level: First
- Dimensions: 12.5 x 15.5
Kitchen
- Description: Buyer Verify
- Level: First
- Dimensions: 15.5 x 13
Living room
- Description: Buyer Verify
- Level: First
- Dimensions: 14.5 x 13
Heating
- Central
Cooling
- Central Air
Appliances
- Included: Electric Cooktop, Electric Oven, Electric Range
Features
- Double Vanity, Main Level Primary, Tub Shower
Interior area
- Total structure area: 1,180
- Total interior livable area: 1,180 sqft
Property
Features
- Patio & porch: Covered, Porch
- Has private pool: Yes
- Pool features: Above Ground, Private
Lot
- Size: 5.11 Acres
- Dimensions: 288 x 205 x 601 x 505 x 711
- Features: Paved
Details
- Additional structures: Workshop
- Parcel number: 332N09000000165400
- Special conditions: Listed As-Is
Construction
Type & style
- Home type: SingleFamily
- Architectural style: Craftsman
- Property subtype: Single Family Residence
Materials
- Vinyl Siding
- Roof: Composition,Shingle
Condition
- New construction: No
- Year built: 2006
Community & HOA
Community
- Subdivision: [No Recorded Subdiv]
HOA
- Has HOA: No
Location
- Region: Altha
Financial & listing details
- Price per square foot: $186/sqft
- Tax assessed value: $142,180
- Annual tax amount: $1,193
- Date on market: 7/20/2026
- Cumulative days on market: 9 days
Estimated market value
$220,400
$209,000 - $231,000
$1,792/mo
Price history
| Date | Event | Price |
|---|---|---|
| 7/24/2026 | Pending sale | $219,900$186/sqft |
Source:  CPAR #792872 Report a problem CPAR #792872 Report a problem | ||
| 7/20/2026 | Listed for sale | $219,900+44.2%$186/sqft |
Source: CPAR #792872 Report a problem | ||
| 12/8/2021 | Sold | $152,500+38.6%$129/sqft |
Source: Public Record Report a problem | ||
| 8/14/2018 | Sold | $110,000-6.8%$93/sqft |
Source: CPAR #667740 Report a problem | ||
| 4/26/2018 | Listed for sale | $118,000$100/sqft |
Source: Pro Team Realty Group, LLC #667740 Report a problem | ||
| 4/17/2018 | Pending sale | $118,000$100/sqft |
Source: Pro Team Realty Group, LLC #667740 Report a problem | ||
| 3/14/2018 | Price change | $118,000-2.9%$100/sqft |
Source: Pro Team Realty Group, LLC #667740 Report a problem | ||
| 2/6/2018 | Price change | $121,500-6.5%$103/sqft |
Source: Pro Team Realty Group, LLC #667740 Report a problem | ||
| 9/20/2017 | Price change | $129,900-3.8%$110/sqft |
Source: Pro Team Realty Group, LLC #662087 Report a problem | ||
| 8/16/2017 | Listed for sale | $135,000$114/sqft |
Source: Pro Team Realty Group, LLC #662087 Report a problem | ||
Public tax history
| Year | Property taxes | Tax assessment |
|---|---|---|
| 2025 | $1,193 +4% | $120,640 +2.9% |
| 2024 | $1,147 +4.1% | $117,240 +3% |
| 2023 | $1,102 -3.9% | $113,825 -1% |
| 2022 | $1,147 +28% | $114,939 +17.5% |
| 2021 | $896 -2.7% | $97,796 -1.1% |
| 2020 | $921 | $98,912 +13.4% |
| 2019 | $921 +17.7% | $87,247 -1.1% |
| 2018 | $783 -0.8% | $88,177 0% |
| 2017 | $789 | $88,209 -1% |
| 2016 | -- | $89,126 -0.5% |
| 2015 | -- | $89,581 |
| 2014 | -- | $89,581 -5.9% |
| 2013 | -- | $95,199 -3.1% |
| 2012 | -- | $98,216 -2.7% |
| 2011 | -- | $100,928 -0.3% |
| 2010 | -- | $101,228 -0.5% |
| 2009 | -- | $101,712 |
| 2008 | -- | $101,712 |
Find assessor info on the county website
Monthly payment
Est. payment
Payment breakdown
Explore the cost of this home by adjusting the details. Changes won't be saved.Climate risks
Neighborhood: 32421
Nearby schools
GreatSchools rating
- 5/10Altha Public SchoolGrades: PK-12Distance: 3.2 mi
- 8/10Carr Elementary & Middle SchoolGrades: PK-8Distance: 6 mi
- 6/10Blountstown High SchoolGrades: PK,6-12Distance: 7.1 mi
- $30-- bd-- ba-- sqftBauldree Branch Est, Altha, FL 32421Off Market
- $8,750-- bd-- ba-- sqftBauldree Branch Est, Altha, FL 32421Off Market
- $152,8003 bd2 ba1.4k sqft22796 NW Watson Rd, Altha, FL 32421Off Market
- $200,0003 bd2 ba1.4k sqft22755 NW Watson Rd, Altha, FL 32421Off Market
- $23,3703 bd2 ba980 sqft22821 NW Watson Rd, Altha, FL 32421Off Market
- $43,3033 bd2 ba924 sqft22916 NW Watson Rd, Altha, FL 32421Off Market
- $45,3002 bd1 ba576 sqft22752 NW Watson Rd, Altha, FL 32421Off Market
- $25,0983 bd2 ba1.4k sqft22897 NW Watson Rd, Altha, FL 32421Off Market
A local agent can set up tours, give advice and negotiate with sellers.
Similar homes
- $239,0004 bd2 ba1.5k sqft15790 NW Jeff Fowler Rd, Altha, FL 32421For Sale
 MLS ID #789893, Joel Jadofsky. CPAR
 - $225,0003 bd2 ba1.4k sqft24798 NW County Road 73a, Altha, FL 32421For Sale
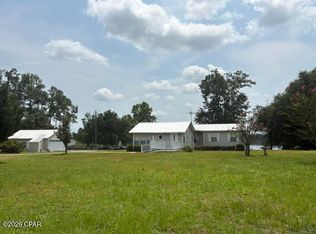 MLS ID #785203, Debbie Roney Smith. CPAR
 - $198,9003 bd2 ba1.3k sqft25676 NE Evans St, Altha, FL 32421For Sale
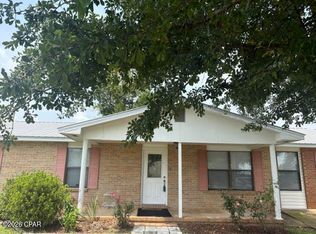 MLS ID #763199, Debbie Roney Smith. CPAR
 - $225,0003 bd2 ba1.7k sqft14304 SW County Road 275, Blountstown, FL 32424For Sale
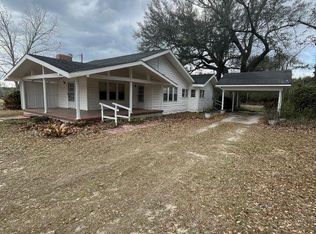 MLS ID #786079, Janice S Sumner. CPAR
 - $225,0003 bd2 ba1.7k sqft14304 SW County Road 275 #275, Blountstown, FL 32424For SaleMLS ID #396735, Janice S Sumner, 850 Hometown Realty. TBR
- $195,0003 bd2 ba1.4k sqft568 Onida St Unit 4, Alford, FL 32420For SaleMLS ID #793245, Walt Mosier. CPAR
- $289,0002 bd2 ba1.6k sqft17742 NW Thrasher Ln, Clarksville, FL 32430For SaleMLS ID #793027, Janice S Sumner. CPAR
- $159,9003 bd2 ba1.3k sqft451 Laflorida Dr #73, Marianna, FL 32448For SaleMLS ID #793230, Matt R Milton. CPAR
- $169,9003 bd2 ba1.1k sqft21835 NW Lake McKenzie Blvd, Altha, FL 32421For SaleMLS ID #786228, Hudson Willis Group. CPAR
- $224,9003 bd2 ba1.3k sqft2012 Mill Rd, Cottondale, FL 32431For SaleMLS ID #792212, Sandra S Ward. CPAR
- $247,0003 bd3 ba1.6k sqft20107 NE Burns Ave, Blountstown, FL 32424For SaleMLS ID #791773, Shannon D Sleeper. CPAR
- $225,0003 bd3 ba1.5k sqft15021 SE Blue Bream Dr, Blountstown, FL 32424For SaleMLS ID #791557, Debbie Roney Smith. CPAR
- $204,9003 bd2 ba1.7k sqft7881 Sale St, Sneads, FL 32460For SaleMLS ID #791677, Serena L Wise. CPAR
- $138,0002 bd1 ba1k sqft15503 NW Chipola St, Altha, FL 32421For SaleMLS ID #784345, Debbie Roney Smith. CPAR
- $209,0002 bd1 ba1.3k sqft4895 Old Spanish Trl, Marianna, FL 32448For SaleMLS ID #792755, Mandy Griffiths. CPAR
- $274,0002 bd2 ba1.4k sqft13537 NW Missy Ln, Clarksville, FL 32430For SaleMLS ID #778275, Benjamin F Castro. CPAR
- $139,0003 bd2 ba1.1k sqft15953 NE Chipola St, Altha, FL 32421For SaleMLS ID #764307, Debbie Roney Smith. CPAR
- $170,0003 bd1 ba1k sqft15948 SW Charlie Wood Rd, Blountstown, FL 32424For SaleMLS ID #790499, Mari Monroe-Garcia. CPAR
- $245,9003 bd2 ba1.5k sqft4299 Still Ln, Marianna, FL 32448For SaleMLS ID #784388, Joelle E Roberts. CPAR
- $240,4003 bd2 ba1.5k sqft4828 Rooks Dr, Marianna, FL 32446For SaleMLS ID #791121, Stacey Mayo-Webb. CPAR
