Skip main navigation
Closed
  • $335,000

    228 Brush Hollow Rd, Rochester, NY 14626

    3beds
    1,917sqft
    Single Family Residence
    Built in 1966
    0.29 Acres Lot
    $-- Zestimate®
    $175/sqft
    $2,767 Estimated rent

    Home value

    Not available

    Estimated sales range

    Not available

    $2,767/mo

    Zestimate® history
    Loading
    Loading...

    Owner options

    List your home for rent

    $2,767/mo

    Rent Zestimate®

    Find your next renter with Zillow Rental Manager. Plus, with online applications, you can quickly screen prospective tenants – for free.

    Learn more

    $2,767/mo

    Rent Zestimate®

    Refinance and save

    $2,447/mo

    Est. payment

    Refinancing to a lower rate could help reduce your monthly payments and save thousands over the life of the loan.

    See today's rates

    $2,447/mo

    Est. payment

    Explore your selling options

    Work with a Zillow partner agent

    Leverage their expertise and Zillow's premium Showcase listings to get your home seen by more buyers.

    Get started

    List with your own agent

    Get your home in front of millions of buyers by listing it on Zillow.

    Learn how to do it

    Sell it yourself

    Take full control of how buyers see your home on Zillow by listing For Sale by Owner (FSBO).

    List your home

    What's special

    Private fully fenced backyardHalf bathWalk-out basementOutdoor amenitiesSpacious deckBright and inviting layoutMultiple living spaces
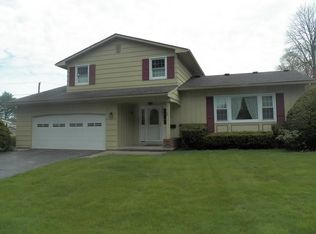
    Welcome to 228 Brush Hollow Rd — a beautifully updated ranch offering the perfect blend of space, comfort, and endless potential! With just under 2,000 sq. ft. on the main living level, this home is designed for both everyday living and entertaining. Step inside to find a bright and inviting layout featuring 3 spacious bedrooms and 2.5 baths, including a beautifully updated primary suite. The updated kitchen is truly the heart of the home, complete with abundant cabinet space, a large center island, and plenty of room to gather. Multiple living spaces give everyone room to spread out, with two separate living rooms, a formal dining area, and an eat-in kitchen that flows seamlessly to the backyard through sliding glass doors. First floor laundry, with a half bath and a mudroom make for easy living. The exterior has just been freshly painted, giving this home outstanding curb appeal from the moment you arrive. Outside, you’ll love the private, fully fenced backyard featuring a spacious deck, above-ground pool (2020), shed, and a fantastic lot perfect for entertaining, relaxing, or enjoying summer nights with friends and family. Downstairs, the walk-out basement offers incredible additional living potential. Drywall has already been completed, and the seller has begun creating an impressive bar and kitchenette area centered around a beautiful fireplace. With flooring and your finishing touches, this space could become the ultimate entertainment area, guest suite, home gym, theater room, or anything you can imagine. The permanent Generator gives you peace of mind during inclement weather. Recent updates include kitchen and bath remodels, new roof in 2018, New gutters, Glass block windows in basement. This home offers the rare combination of updated finishes, flexible living space, and outdoor amenities — all in one incredible package. Move right in and make it your own! Delayed Showings begin Thursday May 14 @10am and Delayed Negotiations are set for Tuesday May 19th @ 12.

    Zillow last checked:

    Listing updated:

    Listed by:

    Lorraine K. Kane 585-764-9134,

    Keller Williams Realty Greater Rochester

    Bought with:

    Steven Norselli, 10401288168

    Real Broker NY LLC

    Source: NYSAMLSs,MLS#: R1680620MLS LogoOriginating MLS: Rochester

    Facts & features

    Interior

    Bedrooms & bathrooms
    • Bedrooms: 3
    • Bathrooms: 4
    • Full bathrooms: 2
    • 1/2 bathrooms: 2
    • Main level bathrooms: 3
    • Main level bedrooms: 3
    Heating
    • Gas, Forced Air
    Cooling
    • Central Air
    Appliances
    • Included: Dryer, Dishwasher, Electric Oven, Electric Range, Gas Water Heater, Microwave, Refrigerator, Wine Cooler, Washer
    • Laundry: Main Level
    Features
    • Ceiling Fan(s), Separate/Formal Dining Room, Eat-in Kitchen, Separate/Formal Living Room, Kitchen Island, Kitchen/Family Room Combo, Living/Dining Room, Other, See Remarks, Storage, Main Level Primary, Primary Suite
    • Flooring: Hardwood, Luxury Vinyl, Tile, Varies
    • Basement: Full,Partially Finished,Walk-Out Access
    • Number of fireplaces: 2
    Interior area
    • Total structure area: 1,917
    • Total interior livable area: 1,917 sqft

    Property

    Parking
    • Total spaces: 2
    • Parking features: Attached, Garage, Garage Door Opener
    • Attached garage spaces: 2
    Accessibility
    • Accessibility features: No Stairs
    Features
    • Levels: One
    • Stories: 1
    • Patio & porch: Deck
    • Exterior features: Blacktop Driveway, Deck, Fully Fenced, Pool
    • Pool features: Above Ground
    • Fencing: Full
    Lot
    • Size: 0.29 Acres
    • Dimensions: 66 x 189
    • Features: Other, Pie Shaped Lot, Near Public Transit, Residential Lot, See Remarks
    Details
    • Additional structures: Shed(s), Storage
    • Parcel number: 2628000741800003012000
    • Special conditions: Standard
    • Other equipment: Generator

    Construction

    Type & style
    • Home type: SingleFamily
    • Architectural style: Ranch
    • Property subtype: Single Family Residence
    Materials
    • Brick, Cedar
    • Foundation: Block
    • Roof: Asphalt
    Condition
    • Resale
    • Year built: 1966

    Utilities & green energy

    • Sewer: Connected
    • Water: Connected, Public
    • Utilities for property: Sewer Connected, Water Connected

    Community & HOA

    Community
    • Subdivision: South Rdg Estates Sec 03-
    Location
    • Region: Rochester

    Financial & listing details

    • Price per square foot: $175/sqft
    • Tax assessed value: $193,600
    • Annual tax amount: $9,783
    • Date on market: 5/12/2026
    • Cumulative days on market: 7 days
    • Listing terms: Cash,Conventional,FHA,VA Loan

    Price history

    DateEventPrice
    7/17/2026Sold$335,000+11.7%$175/sqft
    Source: NYSAMLSs #R1680620 Report a problem
    5/22/2026Pending sale$299,900$156/sqft
    Source: NYSAMLSs #R1680620 Report a problem
    5/13/2026Listed for sale$299,900+64.8%$156/sqft
    Source: NYSAMLSs #R1680620 Report a problem
    7/31/2020Sold$182,000+1.2%$95/sqft
    Source: NYSAMLSs #R1270209 Report a problem
    6/9/2020Pending sale$179,900$94/sqft
    Source: RE/MAX Plus #R1270209 Report a problem
    6/9/2020Listed for sale$179,900+10.7%$94/sqft
    Source: RE/MAX Plus #R1270209 Report a problem
    4/2/2018Sold$162,500-4.4%$85/sqft
    Source: Public Record Report a problem
    1/12/2018Pending sale$169,900$89/sqft
    Source: Greater Rochester #R1087512 Report a problem
    11/16/2017Listed for sale$169,900-25.5%$89/sqft
    Source: Keller Williams Realty GR #R1087512 Report a problem
    3/8/2016Listing removed$228,000$119/sqft
    Source: Owner Report a problem
    3/5/2016Listed for sale$228,000$119/sqft
    Source: Owner Report a problem

    Public tax history

    YearProperty taxesTax assessment
    2025-- $193,600
    2024-- $193,600
    2023-- $193,600 +10%
    2022-- $176,000
    2021-- $176,000 +8.3%
    2020-- $162,500 +2.5%
    2018-- $158,500
    2017$3,142 $158,500
    2016-- $158,500
    2015-- $158,500
    2014-- $158,500 +6.4%
    2013-- $149,000
    2012-- $149,000
    2011-- $149,000
    2010-- $149,000
    2009-- $149,000 +7.9%
    2007-- $138,100
    2006-- $138,100 +17%
    2005-- $118,000
    2004-- $118,000
    2003-- $118,000
    2002-- $118,000 +1.7%
    2001-- $116,000
    2000-- $116,000
    Find assessor info on the county website

    Neighborhood: 14626

    Nearby schools

    GreatSchools rating
    Schools provided by the listing agent
    • District: Greece

    Source: NYSAMLSs. This data may not be complete. We recommend contacting the local school district to confirm school assignments for this home.