Skip main navigation
For sale
  • $3,489,000

    228 Goldenrod Road, Boone, NC 28607

    4beds
    5,110sqft
    : Get pre-qualified
    Single Family Residence
    Built in 2015
    1.18 Acres Lot
    $3,201,600 Zestimate®
    $683/sqft
    $836/mo HOA

    What's special

    Offered furnishedGame roomEnsuite bathroomsCustom theaterLower level wet barGracious free-flowing designOutdoor wood-burning fireplace
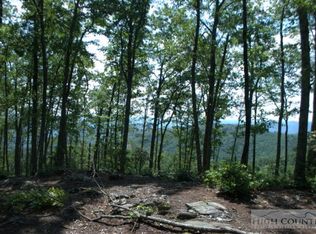
    A premier setting deserves a premier home. 228 Goldenrod Road impresses inside and out with superior craftsmanship and attention to detail. Stunning and manicured landscaping greets you while exceptional dual long-range views of the Blue Ridge Mountains serve as the backdrop. Inside you’ll find a furnished home steeped in luxury and quality custom features beyond compare. Enjoy indoor-outdoor living with two large covered porches—featuring an outdoor wood-burning fireplace, summer kitchen, and ample area to gather and rejuvenate after a long day of enjoying the premier amenities of Blue Ridge Mountain Club. Dual living areas, ensuite bathrooms, lower level wet bar, game room, custom theater and the gracious free-flowing design create the ideal mountain retreat for you, your friends, and family. 228 Goldenrod Road delivers a luxury lifestyle just steps from a world of adventure. BRMC amenities include Ascent Wellness and Fitness Center, Lookout Grill, Jasper House, Watson Gap Park (Featuring Pickleball Courts, Bocce Ball, and Horse Shoe) as well as Chetola Sporting Reserve and, just a stones throw away, The Meadows Pool and Pavilion (Featuring stunning Mountain Side Pool, Pickleball Courts, Pavilion and Great Lawn). For the nature lover, nearly 50 miles of hiking/UTV trails, tucked swimming holes, pure mountain streams, and a 6,000 acres backyard are waiting for your exploration. BRMC’s national park-like setting and elevated amenities create the perfect blend of retreat, rewind, and recreation. Offered furnished, 228 Goldenrod Road is ready for you to come home to Blue Ridge Mountain Club, a premier mountain community, where a life-well lived is yours.
    57 days
    |
    591
    |
    26
    |

    Zillow last checked:

    Listing updated:

    Listed by:

    Nick Presnell (828)295-8667,

    Storied Real Estate,

    Ean Faison 919-619-8154,

    Storied Real Estate

    Source: High Country AOR,MLS#: 260921MLS LogoOriginating MLS: High Country Association of Realtors Inc.

    Tour with a local agent

      Facts & features

      Interior

      Bedrooms & bathrooms
      • Bedrooms: 4
      • Bathrooms: 5
      • Full bathrooms: 4
      • 1/2 bathrooms: 1
      Heating
      • Electric, Heat Pump
      Cooling
      • Central Air
      Appliances
      • Included: Dryer, Dishwasher, Exhaust Fan, Disposal, Gas Water Heater, Microwave, Range, Refrigerator, Tankless Water Heater, Washer
      • Laundry: Main Level
      Features
      • Wet Bar, Furnished, Home Theater
      • Windows: Casement Window(s), Double Hung
      • Basement: Crawl Space
      • Attic: None
      • Number of fireplaces: 2
      • Fireplace features: Two, Gas, Stone, Wood Burning, Outside
      • Furnished: Yes
      Interior area
      • Total structure area: 5,110
      • Total interior livable area: 5,110 sqft
      • Finished area above ground: 2,919
      • Finished area below ground: 2,191

      Property

      Parking
      • Total spaces: 2
      • Parking features: Attached, Driveway, Garage, Two Car Garage, Golf Cart Garage, Paved, Private
      • Attached garage spaces: 2
      • Has uncovered spaces: Yes
      Features
      • Levels: Three Or More
      • Stories: 3
      • Patio & porch: Covered, Multiple, Open
      • Exterior features: Outdoor Grill, Paved Driveway
      • Pool features: Community
      • Has view: Yes
      • View description: Long Range, Mountain(s)
      Lot
      • Size: 1.18 Acres
      Details
      • Parcel number: 2848885650000
      • Zoning description: Residential

      Construction

      Type & style
      • Home type: SingleFamily
      • Architectural style: Mountain
      • Property subtype: Single Family Residence
      Materials
      • Shake Siding, Stone, Wood Siding, Wood Frame
      • Roof: Architectural,Metal,Shingle
      Condition
      • Year built: 2015

      Utilities & green energy

      • Electric: Generator
      • Sewer: Community/Coop Sewer
      • Water: Community/Coop
      • Utilities for property: High Speed Internet Available

      Community & HOA

      Community
      • Features: Clubhouse, Fitness Center, Fishing, Gated, Pickleball, Pool, Trails/Paths, Long Term Rental Allowed
      • Subdivision: Blue Ridge Mountain Club
      HOA
      • Has HOA: Yes
      • HOA fee: $2,507 quarterly
      Location
      • Region: Boone

      Financial & listing details

      • Price per square foot: $683/sqft
      • Tax assessed value: $1,207,000
      • Annual tax amount: $6,240
      • Date on market: 4/3/2026
      • Listing terms: Cash,Conventional,New Loan
      • Road surface type: Paved
      Get pre-qualifiedBe ready to make an offer.
      Connect with an agentGet info on this home, tour, and more.
      Calculate monthly paymentSee if you can afford this home.

        Estimated market value

        $3,201,600

        $3.04M - $3.36M

        $5,505/mo

        Price history

        DateEventPrice
        4/3/2026Listed for sale$3,489,000-2.5%$683/sqft
        Source: High Country AOR #260921 Report a problem
        1/1/2026Listing removed$3,579,000$700/sqft
        Source: High Country AOR #257868 Report a problem
        10/13/2025Listed for sale$3,579,000$700/sqft
        Source: High Country AOR #257868 Report a problem

        Public tax history

        YearProperty taxesTax assessment
        2024$4,967 $1,207,000
        2023$4,967 +0.5%$1,207,000
        2022$4,944 +36.6%$1,207,000 +66.4%
        2021$3,619 $725,300
        2020$3,619 $725,300
        2019$3,619 $725,300
        2018$3,619 +11.1%$725,300
        2017$3,257 +20.1%$725,300 +119.8%
        2013$2,713 $330,000
        2012-- $330,000

        Find assessor info on the county website

        Monthly payment

        Est. payment

          Payment breakdown

          Explore the cost of this home by adjusting the details. Changes won't be saved.
          All calculations are estimates and provided by Zillow, Inc. for informational purposes only. Actual amounts may vary.
          HOA fees may include property taxes on listings classified as Co-Ops. Contact the listing agent and/or owner for fee details.
          Mortgage interest rates are dependent on a number of factors, including credit score, down payment, and repayment length. Interest rate data provided by Zillow Group Marketplace, Inc. as of 1/1/1970 from various mortgage lenders with which we have lead or other similar arrangements; the Estimated Payment is an average of those rates.
          See how much you could borrow to make a competitive offer.

          Climate risks

          Neighborhood: 28607

          Getting around

          0 / 100
          Car-Dependent

          Nearby schools

          GreatSchools rating
          Schools provided by the listing agent
          • Elementary: Blowing Rock
          • High: Watauga

          Source: High Country AOR. This data may not be complete. We recommend contacting the local school district to confirm school assignments for this home.

          A local agent can set up tours, give advice and negotiate with sellers.

          Browse local experts

          Similar homes

          Skip to the end of the carouselSkip to the beginning of the carousel