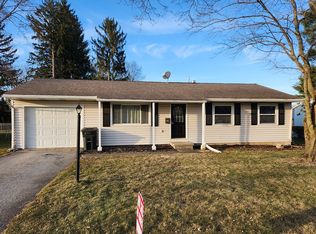
Lovingly cared for and move-in ready, this property is being sold for the first time since the original owners purchased it. You will appreciate the original hardwood floors and the large picture window in the living room that allows for abundant natural light. The freshly painted interior, new remote-controlled fans, and other stylish lighting provide a warm, updated welcome. Outside, you will find an open, weed-free yard with refreshed landscaping. Additionally, an updated HVAC system offers peace of mind no matter the weather. If you need more space, the full basement features divided walls to accommodate all your storage or growing needs. Complete with appliances, including the washer and dryer, this is a must-see property in the lovely village of Lexington. Immediate possession!
Contingent
Price cut: $10K (8/24)
$214,900
228 Hanover Rd, Lexington, OH 44904
3beds
952sqft
Single Family Residence
Built in 1960
9,800 Square Feet Lot
$210,600 Zestimate®
$226/sqft
$-- HOA
What's special
Original hardwood floorsFreshly painted interiorNew remote-controlled fansStylish lighting
- 46 days
- 252
- 21
Zillow last checked:
Listing updated:
Listed by:
Carmen Mckinley 4197568383,
Haring Realty, Inc.
Source: MAR,MLS#: 20100176
Facts & features
Interior
Bedrooms & bathrooms
- Bedrooms: 3
- Bathrooms: 1
- Full bathrooms: 1
- Main level bedrooms: 3
Primary bedroom
- Level: Main
- Area: 144
- Dimensions: 12 x 12
Bedroom 2
- Level: Main
- Area: 109.38
- Dimensions: 10.5 x 10.42
Bedroom 3
- Level: Main
- Area: 96.25
- Dimensions: 10.5 x 9.17
Kitchen
- Level: Main
- Area: 133.33
- Dimensions: 10 x 13.33
Living room
- Level: Main
- Area: 208.07
- Dimensions: 11.83 x 17.58
Heating
- Forced Air, Natural Gas
Cooling
- Ceiling Fan(s), Central Air
Appliances
- Included: Dryer, Freezer, Gas Range, Refrigerator, Washer
Features
- See Remarks, Eat-in Kitchen
- Flooring: Hardwood
- Windows: Double Pane Windows, Vinyl
- Basement: Full
- Has fireplace: No
- Fireplace features: None
Interior area
- Total structure area: 952
- Total interior livable area: 952 sqft
- Finished area above ground: 952
Property
Parking
- Total spaces: 4
- Parking features: Access to Dwelling, Attached, Garage, Concrete
- Has attached garage: Yes
- Has uncovered spaces: Yes
Features
- Stories: 1
- Patio & porch: Open, Patio
- Exterior features: None
- Frontage length: 70'
Lot
- Size: 9,800 Square Feet
- Dimensions: 0.225
- Features: Lawn, Level, Sidewalks, City Lot
Details
- Additional structures: None
- Parcel number: 0482716417000
- Special conditions: Sold As Is
- Other equipment: Dehumidifier
Construction
Type & style
- Home type: SingleFamily
- Property subtype: Single Family Residence
Materials
- Aluminum Siding, Brick
- Roof: Composition
Condition
- Year built: 1960
Utilities & green energy
- Sewer: Public Sewer
- Water: Public
Community & HOA
Location
- Region: Lexington
Financial & listing details
- Price per square foot: $226/sqft
- Tax assessed value: $122,530
- Annual tax amount: $1,734
- Date on market: 8/3/2026
- Listing terms: Cash,Conventional
- Contingency: Contingent-Do Not Show
Estimated market value
$210,600
$200,000 - $221,000
$1,163/mo
Price history
| Date | Event | Price |
|---|---|---|
| 8/28/2026 | Contingent | $214,900$226/sqft |
Source:  MAR #20100176 Report a problem MAR #20100176 Report a problem | ||
| 8/24/2026 | Price change | $214,900-4.4%$226/sqft |
Source: MAR #20100176 Report a problem | ||
| 8/3/2026 | Listed for sale | $224,900$236/sqft |
Source: MAR #20100176 Report a problem | ||
Public tax history
| Year | Property taxes | Tax assessment |
|---|---|---|
| 2025 | $1,734 -4% | $42,880 |
| 2024 | $1,807 -1.3% | $42,880 |
| 2023 | $1,830 +30.7% | $42,880 +39.7% |
| 2022 | $1,400 -0.3% | $30,690 |
| 2021 | $1,404 -0.1% | $30,690 |
| 2020 | $1,405 +19.9% | $30,690 +20.4% |
| 2019 | $1,172 +15.2% | $25,490 |
| 2018 | $1,018 +1% | $25,490 |
| 2017 | $1,008 +7.6% | $25,490 +6.3% |
| 2016 | $937 +0.5% | $23,970 |
| 2015 | $932 +3% | $23,970 |
| 2014 | $905 +101% | $23,970 -3% |
| 2012 | $450 | $24,720 |
| 2011 | -- | $24,720 -6.1% |
| 2010 | $821 +99.5% | $26,330 |
| 2009 | $411 -49.9% | $26,330 |
| 2008 | $821 -31.5% | $26,330 0% |
| 2006 | $1,199 | $26,331 |
Find assessor info on the county website
Monthly payment
Est. payment
Payment breakdown
Explore the cost of this home by adjusting the details. Changes won't be saved.Climate risks
Neighborhood: 44904
Nearby schools
Schools provided by the listing agent
- District: Lexington Local Schools
Source: MAR. This data may not be complete. We recommend contacting the local school district to confirm school assignments for this home.
Similar homes
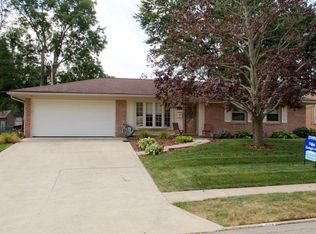
- $224,9003 bd2 ba1.1k sqft94 Mohican Trl, Lexington, OH 44904For Sale
 MLS ID #20100792, Carmen Mckinley. MAR
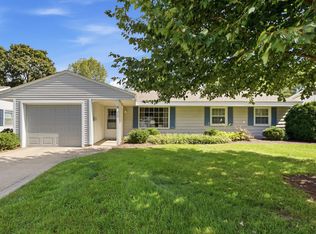
 - $232,5003 bd2 ba1k sqft232 Oxford Rd, Lexington, OH 44904For Sale
 MLS ID #20100507, Troy Sapp. MAR
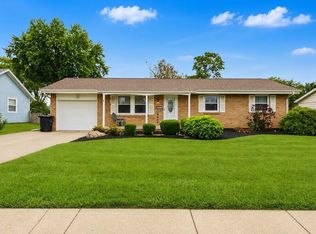
 - $224,9003 bd2 ba1.1k sqft118 Sherwood Dr, Lexington, OH 44904For Sale
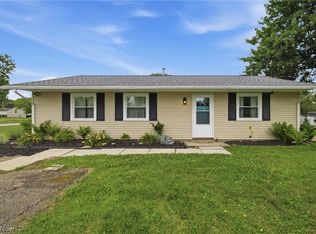 MLS ID #5221332, Stephanie Webb, Keller Williams Legacy Group Realty. MLS Now
 - $259,9003 bd2 ba1.4k sqft17 Cambridge Ct, Lexington, OH 44904For Sale
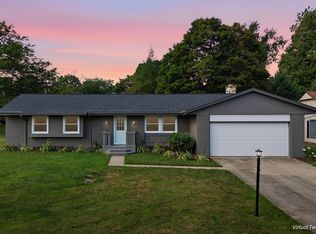 MLS ID #20100286, Tyler Amos. MAR
 - $169,3332 bd2 ba988 sqft1454 Marion Ave, Mansfield, OH 44906For Sale
 MLS ID #226029691, Joan Elflein, Ohio Broker Direct, LLC. Columbus and Central Ohio Regional MLS
