Welcome to 228 Haskell Road. This is a 3BR/3BA home with great potential! Move-in ready and ideal for buyers looking to update. Features include den with built in bookcase, living/dining combo space. Kitchen and baths are functional but dated. Unfinished basement includes 3-fixture bath, storage, and workshop space. Detached powered workshop plus large covered rear patio. Built in grill. There is a double carport with ample space. Call and go.
Sold for $210,000
$210,000
228 Haskell Road, North Augusta, SC 29841
3beds
1,470sqft
Single Family Residence
Built in 1964
0.31 Acres Lot
$210,100 Zestimate®
$143/sqft
$1,767 Estimated rent
Home value
$210,100
$200,000 - $221,000
$1,767/mo
Zestimate® history
Owner options
List your home for rent
$1,767/mo
Rent Zestimate®
Find your next renter with Zillow Rental Manager. Plus, with online applications, you can quickly screen prospective tenants – for free.
$1,767/mo
Rent Zestimate®
Refinance and save
$967/mo
Est. payment
Refinancing to a lower rate could help reduce your monthly payments and save thousands over the life of the loan.
$967/mo
Est. payment
Explore your selling options
Work with a Zillow partner agent
Leverage their expertise and Zillow's premium Showcase listings to get your home seen by more buyers.
Get startedList with your own agent
Get your home in front of millions of buyers by listing it on Zillow.
Learn how to do itSell it yourself
Take full control of how buyers see your home on Zillow by listing For Sale by Owner (FSBO).
List your homeWhat's special
Zillow last checked:
Listing updated:
Listed by:
Chris Perdue 706-267-8930,
River Realty
Bought with:
Daniele Ennis, 418740
Jason Mitchell Real Estate
Source: Hive MLS,MLS#: 98256371 Originating MLS: REALTORS® of Greater Augusta
Originating MLS: REALTORS® of Greater AugustaFacts & features
Interior
Bedrooms & bathrooms
- Bedrooms: 3
- Bathrooms: 3
- Full bathrooms: 3
Rooms
- Room types: Living Room, Dining Room, Family Room, Master Bedroom, Bedroom 2, Bedroom 3, Bathroom 1, Bathroom 2, Other, Bathroom 3
Primary bedroom
- Description: Main Bedroom
- Level: Main
- Dimensions: 14.6 x 12.3
Bedroom 2
- Description: Bedroom
- Level: Main
- Dimensions: 12 x 10
Bedroom 3
- Description: Bedroom
- Level: Main
- Dimensions: 15.6 x 12
Bathroom 1
- Description: Main Bath
- Level: Main
- Dimensions: 7 x 4.5
Bathroom 2
- Description: Hall Bath
- Level: Main
- Dimensions: 11 x 6.1
Bathroom 3
- Description: Basement Bathroom
- Level: Ground
- Dimensions: 5 x 8
Dining room
- Description: DR
- Level: Main
- Dimensions: 11 x 14
Family room
- Description: DEN
- Level: Main
- Dimensions: 11 x 18
Kitchen
- Description: KIT
- Level: Main
- Dimensions: 11 x 13
Living room
- Description: LR
- Level: Main
- Dimensions: 15 x 14
Other
- Description: Unfinished Basement
- Level: Ground
- Dimensions: 28.2 x 32.4
Heating
- Heat Pump, Forced Air, Natural Gas
Cooling
- Attic Fan, Ceiling Fan(s), Heat Pump
Appliances
- Included: Built-In Electric Oven, Refrigerator, Range, Ice Maker
Features
- Flooring: Carpet, Vinyl, Ceramic Tile
- Basement: None
- Attic: Pull Down Stairs
Interior area
- Total structure area: 1,470
- Total interior livable area: 1,470 sqft
Property
Parking
- Parking features: Carport, Attached
- Has attached garage: Yes
- Has carport: Yes
Features
- Levels: Bi-Level
- Patio & porch: Covered, Patio, Porch
- Exterior features: Outdoor Grill
- Fencing: Fenced
Lot
- Size: 0.31 Acres
- Dimensions: 91.45 x 148 x 85.39 x 154.6
- Features: See Remarks
Details
- Additional structures: Workshop, Outbuilding
- Parcel number: 0120622005
Construction
Type & style
- Home type: SingleFamily
- Property subtype: Single Family Residence
Materials
- Brick
- Foundation: Block, Slab
- Roof: Composition
Condition
- New construction: No
- Year built: 1964
Utilities & green energy
- Sewer: Public Sewer
- Water: Public
Community & HOA
Community
- Security: Smoke Detector(s)
- Subdivision: Belvedere Ridge
HOA
- Has HOA: No
Location
- Region: Belvedere
Financial & listing details
- Price per square foot: $143/sqft
- Tax assessed value: $134,160
- Annual tax amount: $456
- Date on market: 4/17/2026
- Cumulative days on market: 13 days
- Listing agreement: Exclusive Right To Sell
- Listing terms: Cash,Conventional,FHA,VA Loan
Price history
| Date | Event | Price |
|---|---|---|
| 6/12/2026 | Sold | $210,000$143/sqft |
Source:  Hive MLS #98256371 Report a problem Hive MLS #98256371 Report a problem | ||
| 5/11/2026 | Pending sale | $210,000$143/sqft |
Source: Hive MLS #98256371 Report a problem | ||
| 5/11/2026 | Listing removed | $210,000$143/sqft |
Source: Hive MLS #554655 Report a problem | ||
| 4/30/2026 | Pending sale | $210,000$143/sqft |
Source: Hive MLS #554655 Report a problem | ||
| 4/17/2026 | Listed for sale | $210,000$143/sqft |
Source: Hive MLS #554655 Report a problem | ||
Public tax history
| Year | Property taxes | Tax assessment |
|---|---|---|
| 2025 | $456 0% | $5,370 |
| 2024 | $456 -0.1% | $5,370 |
| 2023 | $457 +6.1% | $5,370 |
| 2022 | $430 -0.2% | $5,370 |
| 2021 | $431 +15.5% | $5,370 +13.1% |
| 2020 | $373 | $4,750 |
| 2019 | -- | $4,750 |
| 2018 | $380 | $4,750 |
| 2017 | $380 +12.6% | -- |
| 2016 | $337 | -- |
| 2015 | $337 +16.1% | -- |
| 2014 | $291 | -- |
| 2013 | $291 | -- |
| 2011 | -- | -- |
| 2009 | -- | -- |
| 2007 | -- | -- |
| 2006 | -- | -- |
| 2004 | -- | $3,130 |
| 2002 | -- | $3,130 -4.6% |
| 2000 | -- | $3,280 |
Find assessor info on the county website
Neighborhood: Belvedere
Nearby homes
- $18,000-- bd-- ba-- sqftHaskell Rd, North Augusta, SC 29841Off Market
- $211,7003 bd2 ba1.4k sqft226 Haskell Rd, Belvedere, SC 29841Off Market
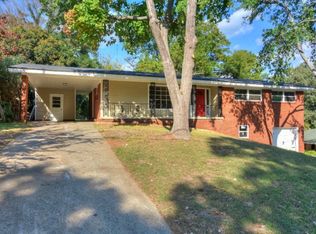
- $190,5004 bd2 ba2.6k sqft230 Haskell Rd, Belvedere, SC 29841Off Market
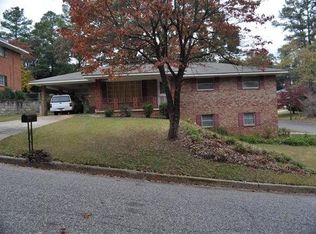
- $107,001-- bd1 ba1.3k sqft230 Haskell Rd, North Augusta, SC 29841Off Market
- $107,001-- bd1 ba1.3k sqft230 Haskell Rd, North Augusta, SC 29841Off Market
- $107,001-- bd1 ba1.3k sqft230 Haskell Rd, North Augusta, SC 29841Off Market
- $107,001-- bd1 ba1.3k sqft230 Haskell Rd, North Augusta, SC 29841Off Market
- $206,000-- bd2 ba1.4k sqft200 Border Dr, North Augusta, SC 29841Off Market
Nearby schools
GreatSchools rating
- 7/10Belvedere Elementary SchoolGrades: PK-5Distance: 0.3 mi
- 7/10Paul Knox Middle SchoolGrades: 6-8Distance: 1.6 mi
- 6/10North Augusta High SchoolGrades: 9-12Distance: 1.9 mi
Schools provided by the listing agent
- Elementary: Belvedere
- Middle: Paul Knox
- High: North Augusta
Source: Hive MLS. This data may not be complete. We recommend contacting the local school district to confirm school assignments for this home.


Get pre-qualified for a loan
At Zillow Home Loans, we can pre-qualify you in as little as 5 minutes with no impact to your credit score.An equal housing lender. NMLS #10287.
Sell for more on Zillow
Get a Zillow Showcase℠ listing at no additional cost and you could sell for .
$210,100
2% more
+$4,202
With Zillow Showcase(estimated)
$214,302
- South Carolina
- Aiken County
- North Augusta
- 29841
- Belvedere
- 228 Haskell Road
Nearby cities
Nearby neighborhoods
Nearby zip codes
Other North Augusta Topics
