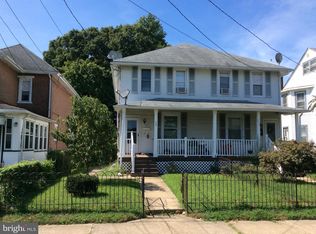
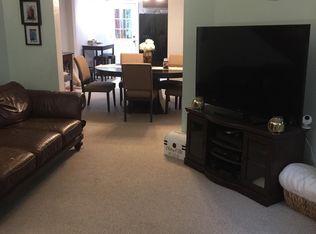
DON'T DELAY - JUST REDUCED $30,000 on this beautiful home! Welcome to this truly classic brick colonial featuring "old world charm" with modern amenities situated on "The Avenues". The enclosed front porch boasts a cozy sunny area with majestic wood doors (with sidelights) giving a grand appearance upon entering into a vestibule before entering into the home. Once inside the foyer you will notice the high ceilings throughout the first floor creating an airy spacious feeling. The bright living room with many windows features a brick fireplace, bay window and leads into the formal dining room. Beyond is the cozy kitchen then laundry area and full bath featuring gorgeous NEW SHOWER. This home features many closets throughout. There is also a side door leading to the exterior and also and a full basement with BRAND NEW HOT WATER HEATER plus central air throughout! The grand wood staircase leads to the second floor. There is an updated main bath and three generous sized bedrooms all featuring pine floors with many built-ins for storage! The exterior features a huge yard, with patio for gatherings and a driveway for off-street parking. This charming home has remained in the family for many, many years and pride of ownership truly shows!
Under contract
Price cut: $30.1K (8/9)
$299,900
228 Heulings Ave, Riverside, NJ 08075
3beds
1,726sqft
Single Family Residence
Built in 1900
8,002 Square Feet Lot
$290,700 Zestimate®
$174/sqft
$-- HOA
What's special
Cozy kitchenClassic brick colonialDriveway for off-street parkingBay windowCentral air throughoutMany closets throughoutUpdated main bath
- 86 days
- 614
- 52
Zillow last checked:
Listing updated:
Listed by:
Kathleen Hullings 856-905-5011,
Weichert Realtors - Moorestown
Source: Bright MLS,MLS#: NJBL2112158
Facts & features
Interior
Bedrooms & bathrooms
- Bedrooms: 3
- Bathrooms: 2
- Full bathrooms: 2
- Main level bathrooms: 1
Rooms
- Room types: Living Room, Dining Room, Primary Bedroom, Bedroom 2, Bedroom 3, Kitchen, Foyer, Laundry, Bathroom 1, Bathroom 2
Primary bedroom
- Features: Built-in Features, Flooring - Wood, Window Treatments
- Level: Upper
Bedroom 2
- Features: Built-in Features, Flooring - Wood, Window Treatments
- Level: Upper
Bedroom 3
- Features: Flooring - Wood, Window Treatments, Built-in Features
- Level: Upper
Bathroom 1
- Features: Bathroom - Stall Shower
- Level: Main
Bathroom 2
- Features: Flooring - Ceramic Tile, Bathroom - Tub Shower
- Level: Upper
Dining room
- Features: Flooring - Carpet, Flooring - Wood, Window Treatments, Chair Rail
- Level: Main
Foyer
- Level: Main
Kitchen
- Level: Main
Laundry
- Level: Main
Living room
- Features: Fireplace - Gas, Flooring - Carpet, Flooring - Wood, Window Treatments
- Level: Main
Heating
- Hot Water, Radiator, Natural Gas
Cooling
- Central Air, Electric
Appliances
- Included: Washer/Dryer Stacked, Gas Water Heater
- Laundry: Main Level, Laundry Room
Features
- Bathroom - Stall Shower, Bathroom - Tub Shower, Built-in Features, Floor Plan - Traditional, 9'+ Ceilings
- Flooring: Carpet, Wood, Vinyl
- Doors: Double Entry, Storm Door(s)
- Windows: Window Treatments
- Basement: Full,Exterior Entry
- Number of fireplaces: 1
- Fireplace features: Brick
Interior area
- Total structure area: 1,726
- Total interior livable area: 1,726 sqft
- Finished area above ground: 1,726
- Finished area below ground: 0
Property
Parking
- Total spaces: 1
- Parking features: Concrete, Driveway, On Street
- Uncovered spaces: 1
Accessibility
- Accessibility features: None
Features
- Levels: Two
- Stories: 2
- Exterior features: Sidewalks, Street Lights, Lighting, Awning(s)
- Pool features: None
- Fencing: Partial
Lot
- Size: 8,002 Square Feet
- Dimensions: 50.00 x 160.00
- Features: Rear Yard, Front Yard, SideYard(s), Level
Details
- Additional structures: Above Grade, Below Grade
- Parcel number: 300110200009
- Zoning: R4
- Special conditions: Standard
Construction
Type & style
- Home type: SingleFamily
- Architectural style: Colonial
- Property subtype: Single Family Residence
Materials
- Brick, Aluminum Siding, Vinyl Siding
- Foundation: Block
- Roof: Asphalt
Condition
- Very Good
- New construction: No
- Year built: 1900
Utilities & green energy
- Sewer: Public Sewer
- Water: Public
Community & HOA
Community
- Subdivision: Avenues
HOA
- Has HOA: No
Location
- Region: Riverside
- Municipality: RIVERSIDE TWP
Financial & listing details
- Price per square foot: $174/sqft
- Tax assessed value: $171,200
- Annual tax amount: $7,344
- Date on market: 6/8/2026
- Listing agreement: Exclusive Right To Sell
- Listing terms: Cash,Conventional,FHA
- Inclusions: Washer, Dryer, Refrigerator, Existing Attached Light Fixtures
- Exclusions: Personal Property
- Ownership: Fee Simple
Estimated market value
$290,700
$276,000 - $305,000
$2,381/mo
Price history
| Date | Event | Price |
|---|---|---|
| 8/15/2026 | Contingent | $299,900$174/sqft |
Source: | ||
| 8/9/2026 | Price change | $299,900-9.1%$174/sqft |
Source: | ||
| 6/9/2026 | Listed for sale | $330,000$191/sqft |
Source: | ||
Public tax history
| Year | Property taxes | Tax assessment |
|---|---|---|
| 2025 | -- | $171,200 |
| 2024 | -- | $171,200 |
| 2023 | -- | $171,200 |
| 2022 | -- | $171,200 |
| 2021 | -- | $171,200 |
| 2020 | -- | $171,200 |
| 2019 | -- | $171,200 +4.1% |
| 2018 | -- | $164,500 |
| 2017 | -- | $164,500 |
| 2016 | -- | $164,500 |
| 2015 | -- | $164,500 |
| 2006 | $3,726 +17.9% | $164,500 |
| 2005 | $3,161 +6.3% | $164,500 +58.6% |
| 2004 | $2,973 | $103,700 |
| 2003 | -- | $103,700 |
| 2002 | -- | $103,700 |
| 2001 | -- | $103,700 |
Find assessor info on the county website
Monthly payment
Est. payment
Payment breakdown
Explore the cost of this home by adjusting the details. Changes won't be saved.Climate risks
Neighborhood: 08075
Nearby schools
Schools provided by the listing agent
- District: Riverside Township Public Schools
Source: Bright MLS. This data may not be complete. We recommend contacting the local school district to confirm school assignments for this home.