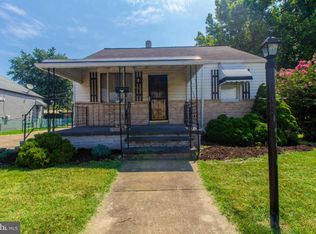
Welcome home! This beautifully updated 4-bedroom, 1.5-bath single-family home offers comfortable living space, plenty of updates, and an incredible outdoor setup designed for entertaining. A covered front porch welcomes you into a spacious living room featuring a cozy fireplace. The updated eat-in kitchen features stainless steel appliances and plenty of room for everyday meals or hosting guests. The finished walk-up basement provides additional living and entertaining space, complete with a bar—perfect for game nights, gatherings, or relaxing with friends and family. Fresh paint and numerous updates throughout make this home truly move-in ready. Step outside to your own private backyard oasis! The fully fenced yard features an above-ground pool with a swim-up bar, a cabana, and plenty of space for outdoor entertaining and relaxation. A carport provides convenient off-street parking. Major updates include a roof that is only one year old, with most windows replaced within the past few years. Don't miss the opportunity to make this well-maintained and thoughtfully updated home your own!
Pending
$315,000
228 Oakwood Rd, Baltimore, MD 21222
4beds
2,023sqft
Single Family Residence
Built in 1943
5,800 Square Feet Lot
$315,900 Zestimate®
$156/sqft
$-- HOA
What's special
Cozy fireplaceFinished walk-up basementFully fenced yardPrivate backyard oasisFresh paintStainless steel appliancesCovered front porch
- 45 days
- 86
- 9
Likely to sell faster than
Zillow last checked:
Listing updated:
Listed by:
Tom Harrison 410-361-0411,
Corner House Realty (443) 499-3839
Source: Bright MLS,MLS#: MDBC2174372
Facts & features
Interior
Bedrooms & bathrooms
- Bedrooms: 4
- Bathrooms: 2
- Full bathrooms: 1
- 1/2 bathrooms: 1
- Main level bathrooms: 1
- Main level bedrooms: 2
Basement
- Area: 450
Heating
- Forced Air, Natural Gas
Cooling
- Central Air, Electric
Appliances
- Included: Gas Water Heater
Features
- Other
- Basement: Full,Finished,Exterior Entry
- Number of fireplaces: 1
Interior area
- Total structure area: 2,023
- Total interior livable area: 2,023 sqft
- Finished area above ground: 1,573
- Finished area below ground: 450
Property
Parking
- Total spaces: 1
- Parking features: Attached Carport, Off Street
- Carport spaces: 1
Accessibility
- Accessibility features: Other
Features
- Levels: Three and One Half
- Stories: 3.5
- Exterior features: Other
- Has private pool: Yes
- Pool features: Above Ground, Private
Lot
- Size: 5,800 Square Feet
Details
- Additional structures: Above Grade, Below Grade
- Parcel number: 04121223075330
- Zoning: R
- Special conditions: Standard
Construction
Type & style
- Home type: SingleFamily
- Architectural style: Other
- Property subtype: Single Family Residence
Materials
- Other
- Foundation: Other
Condition
- New construction: No
- Year built: 1943
Utilities & green energy
- Sewer: Public Sewer
- Water: Public
Community & HOA
Community
- Subdivision: Gray Manor
HOA
- Has HOA: No
Location
- Region: Baltimore
Financial & listing details
- Price per square foot: $156/sqft
- Tax assessed value: $286,800
- Annual tax amount: $3,176
- Date on market: 9/11/2026
- Listing agreement: Exclusive Right To Sell
- Listing terms: Cash,Conventional,FHA,VA Loan
- Ownership: Fee Simple
Estimated market value
$315,900
$300,000 - $332,000
$2,618/mo
Price history
| Date | Event | Price |
|---|---|---|
| 9/25/2026 | Pending sale | $315,000$156/sqft |
Source:  Bright MLS #MDBC2174372 Report a problem Bright MLS #MDBC2174372 Report a problem | ||
| 9/11/2026 | Listed for sale | $315,000+65.8%$156/sqft |
Source: Bright MLS #MDBC2174372 Report a problem | ||
| 5/12/2015 | Sold | $189,999$94/sqft |
Source: Public Record Report a problem | ||
| 11/7/2014 | Price change | $189,999+0.1%$94/sqft |
Source: RE/MAX Preferred #BC8363390 Report a problem | ||
| 10/22/2014 | Price change | $189,900-5%$94/sqft |
Source: RE/MAX Preferred #BC8363390 Report a problem | ||
| 8/6/2014 | Price change | $199,900-9.1%$99/sqft |
Source: RE/MAX Preferred #BC8363390 Report a problem | ||
| 5/31/2014 | Listed for sale | $219,900$109/sqft |
Source: RE/MAX Preferred #BC8363390 Report a problem | ||
Public tax history
| Year | Property taxes | Tax assessment |
|---|---|---|
| 2026 | $4,791 +7.3% | $286,800 +9.5% |
| 2025 | $4,464 +55.2% | $262,033 +10.4% |
| 2024 | $2,876 +11.7% | $237,267 +11.7% |
| 2023 | $2,576 +3.6% | $212,500 |
| 2022 | $2,487 +3.7% | $212,500 +7.4% |
| 2021 | $2,398 +3.8% | $197,833 +3.8% |
| 2020 | $2,309 +1.3% | $190,500 |
| 2019 | $2,279 +1.3% | $190,500 +2.7% |
| 2018 | $2,249 +1.3% | $185,567 +1.3% |
| 2017 | $2,219 -24.1% | $183,100 +5.7% |
| 2016 | $2,924 | $173,200 +6.1% |
| 2015 | $2,924 | $163,300 +6.5% |
| 2014 | $2,924 | $153,400 |
| 2013 | -- | $153,400 |
| 2012 | -- | $153,400 -30.2% |
| 2011 | -- | $219,900 +5.4% |
| 2010 | -- | $208,646 +5.7% |
| 2009 | -- | $197,313 +6.1% |
| 2008 | -- | $185,980 +11.5% |
| 2007 | -- | $166,730 +13.1% |
| 2006 | -- | $147,480 +15% |
| 2005 | -- | $128,230 +3.5% |
| 2004 | -- | $123,946 +3.6% |
| 2003 | -- | $119,663 +3.7% |
| 2002 | -- | $115,380 +1% |
| 2001 | -- | $114,260 |
Find assessor info on the county website
Monthly payment
Est. payment
Payment breakdown
Explore the cost of this home by adjusting the details. Changes won't be saved.Climate risks
Neighborhood: 21222
Nearby schools
Schools provided by the listing agent
- Elementary: Charlesmont
- Middle: General John Stricker
- High: Patapsco
- District: Baltimore County Public Schools
Source: Bright MLS. This data may not be complete. We recommend contacting the local school district to confirm school assignments for this home.
Similar homes
- $315,0003 bd2 ba1.5k sqft1815 Belle Ave, Dundalk, MD 21222For Sale

 MLS ID #MDBC2176936, Laura Snyder, American Premier Realty, LLC. Bright MLS
 - $239,9003 bd2 ba1.4k sqft32 Midship Rd, Baltimore, MD 21222For Sale
 MLS ID #MDBC2178466, Bethanie Fincato, Cummings & Co. Realtors. Bright MLS
 - $349,9004 bd4 ba2k sqft8424 Stansbury Lake Dr, Baltimore, MD 21222For Sale
 MLS ID #MDBC2178010, Becky Forrester, Keller Williams Gateway LLC. Bright MLS
 - $310,0003 bd2 ba1.4k sqft969 Woodlynn Rd, Baltimore, MD 21221For Sale
 MLS ID #MDBC2175414, Janice Ridgardo, Keller Williams Flagship. Bright MLS
 - $349,0004 bd2 ba1.3k sqft1326 Goodwood Ave, Essex, MD 21221For SaleMLS ID #MDBC2172676, Camille Easterday, Real Broker, LLC. Bright MLS
- $359,9004 bd2 ba2.2k sqft7513 Brightside Ave, Baltimore, MD 21237For SaleMLS ID #MDBC2176340, Christina Reyes, Advance Realty, Inc.. Bright MLS
- $299,0003 bd2 ba1.7k sqft919 Martin Rd, Baltimore, MD 21221For SaleMLS ID #MDBC2171616, Donna Steffe, RE/MAX Components. Bright MLS
- $370,0004 bd2 ba1.8k sqft805 Mace Ave, Baltimore, MD 21221For SaleMLS ID #MDBC2174976, Ali Haghgoo, EXP Realty, LLC. Bright MLS
- $299,0003 bd2 ba1.6k sqft2504 Putty Hill Ave, Parkville, MD 21234For SaleMLS ID #MDBC2179542, Juan umanzor, Long & Foster Real Estate, Inc.. Bright MLS
- $330,0004 bd2 ba1.5k sqft2010 Longview Ave, Baltimore, MD 21237For SaleMLS ID #MDBC2172756, James Leyh, MJL Realty LLC. Bright MLS
- $330,0003 bd2 ba1.9k sqft5709 Anthony Ave, Baltimore, MD 21206For SaleMLS ID #MDBA2234956, Dru Yokum, Coldwell Banker Realty. Bright MLS
- $314,9004 bd3 ba1.7k sqft2809 Hemlock Ave, Baltimore, MD 21214For SaleMLS ID #MDBA2228186, Jojo Olaseha, United Real Estate Executives. Bright MLS
- $395,0003 bd3 ba1.9k sqft1317 Roxboro Rd, Baltimore, MD 21237For SaleMLS ID #MDBC2179338, Michele Sutherland, Cummings & Co. Realtors. Bright MLS
- $365,0002 bd2 ba1.2k sqft607 Patuxent Ave, Rosedale, MD 21237For SaleMLS ID #MDBC2178762, Gabrielle Fields, Cummings & Co. Realtors. Bright MLS
- $359,9995 bd3 ba1.2k sqft1603 Malvern St, Baltimore, MD 21224For SaleMLS ID #MDBA2217434, Glenda Rodalunas, Keller Williams Gateway LLC. Bright MLS
- $310,0004 bd2 ba1.5k sqft2813 Oak Grove Ave, Lansdowne, MD 21227For SaleMLS ID #MDBC2144538, Jackie Daley, Northrop Realty. Bright MLS
- $294,9993 bd2 ba1.2k sqft4107 Martin Ave, Baltimore, MD 21236For SaleMLS ID #MDBC2176344, Kenneth Coleman, Cummings & Co. Realtors. Bright MLS
- $185,0003 bd2 ba1.3k sqft7456 Berkshire Rd, Baltimore, MD 21224For SaleMLS ID #MDBC2177866, Debra (Debbie) Rettberg, Northrop Realty. Bright MLS
- $319,9005 bd2 ba2k sqft6222 Tramore Rd, Baltimore, MD 21214For SaleMLS ID #MDBA2216810, Kit Smith, EXP Realty, LLC. Bright MLS
- $319,9003 bd2 ba1.8k sqft2716 Maple Ave, Parkville, MD 21234For SaleMLS ID #MDBC2177460, Brendan Butler, Cummings & Co. Realtors. Bright MLS
