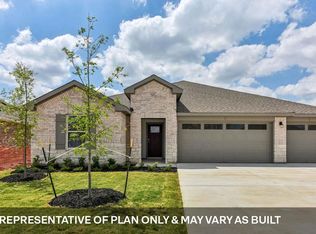
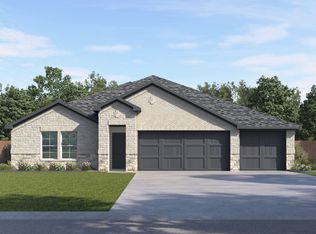
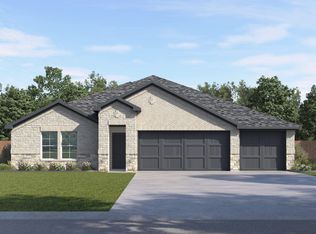
ESTIMATED COMPLETION JULY! Enjoy a community just steps away from the San Gabriel river. The Courtland is a single-story home offered at our Riverview community in Georgetown, TX. This home includes 2,377 square feet of living space, a three-car garage, 4 bedrooms, 3 bathrooms. As you enter this home you will find yourself in a foyer that opens to two spare bedrooms, a full secondary bathroom. Walking further into the home you will also find the fourth bedroom and third full bathroom. As you continue through the home you will walk into the spacious dining room, kitchen and open family room that leads to a covered patio. The kitchen features a large kitchen island, quartz countertops and stainless-steel appliances throughout. At the back of the home, just off the dining room, is the main bedroom, bedroom 1. This bedroom features plenty of space and natural lighting, a large bathroom with double vanity and a large walk-in closet. This home comes included with a professionally designed landscape package and a full irrigation system as well as our America's Smart Home® package that offers devices such as the Qolsys IQ Panel, Video Doorbell, Alarm.com app, Honeywell Thermostat, a Smart Light Switch, Kwikset Smart lock, and more. Images are representative of plan and may vary as built. Contact us today and find your home at Riverview.
79 days
|
17
|
0
|
Likely to sell faster than
Zillow last checked:
Listing updated:
Listed by:
Dave Clinton(512) 345-4663,
D.R. Horton, AMERICA'S Builder(512) 345-4663
Source: Unlock MLS,MLS#: 6126481
Facts & features
Interior
Bedrooms & bathrooms
Bedrooms: 4
Bathrooms: 3
Full bathrooms: 3
Main level bedrooms: 4
Heating
Central
Cooling
Central Air
Appliances
Included: Dishwasher, Disposal, Microwave
Features
Quartz Counters, Double Vanity, Kitchen Island, Open Floorplan, Pantry, Primary Bedroom on Main, Recessed Lighting, Walk-In Closet(s)
Flooring: Carpet, Vinyl
Windows: See Remarks
Interior area
Total interior livable area: 2,377 sqft
Property
Parking
Total spaces: 3
Parking features: Garage
Garage spaces: 3
Accessibility
Accessibility features: None
Features
Levels: One
Stories: 1
Patio & porch: Covered, Patio
Exterior features: None
Pool features: None
Fencing: See Remarks
Has view: Yes
View description: Neighborhood
Waterfront features: None
Lot
Size: 9,365 Square Feet
Features: Back Yard, Landscaped, Sprinkler - Back Yard, Sprinklers In Front
Details
Additional structures: None
Parcel number: 228 Rivers Edge Drive
Special conditions: Standard
Construction
Type & style
Home type: SingleFamily
Property subtype: Single Family Residence
Materials
Foundation: Slab
Roof: Composition
Condition
New Construction
New construction: Yes
Year built: 2026
Details
Builder name: DR HORTON
Utilities & green energy
Sewer: Public Sewer
Water: Municipal Utility District (MUD)
Utilities for property: See Remarks
Community & HOA
Community
Features: Clubhouse, Picnic Area, Playground, Pool, Sidewalks
Explore the cost of this home by adjusting the details. Changes won't be saved.
Principal & interest
$1,547
Mortgage insurance
$0
Property taxes
$170
Home insurance
$105
HOA fees
$0
Utilities
Not included
All calculations are estimates and provided by Zillow, Inc. for informational purposes only. Actual amounts may vary.
HOA fees may include property taxes on listings classified as Co-Ops. Contact the listing agent and/or owner for fee details.
Mortgage interest rates are dependent on a number of factors, including credit score, down payment, and repayment length. Interest rate data provided by Zillow Group Marketplace, Inc. as of 1/1/1970 from various mortgage lenders with which we have lead or other similar arrangements; the Estimated Payment is an average of those rates.
See how much you could borrow to make a competitive offer.