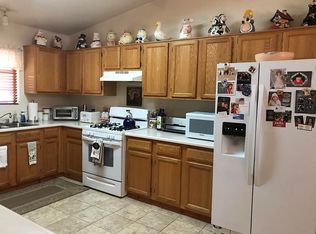
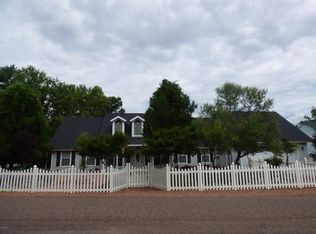
This stunning Country Home at 228 S Windmill Rd in the peaceful Deer Creek Village is the perfect retreat for young families seeking adventure and space to grow, or retirees ready to embrace a serene, nature-filled lifestyle! Imagine waking up to breathtaking mountain views and the gentle rustle of towering sycamore trees right in your backyard — a true escape into Arizona's beautiful countryside.
The spacious 2160 sq ft layout (built in 2007) offers 3 bedrooms, Office/Den and 3 baths, providing plenty of room for family gatherings, grandkids' visits, or a quiet home office. The flexible 4th bedroom/loft features French doors for privacy — ideal as a separate living space, playroom, guest suite, or cozy hobby area. Gather around the cozy gas fireplace in the inviting living room on cool evenings, or enjoy the open flow to the family room, granite-countertop kitchen, dining area, laundry room, and handy storage pantry.
Step outside to your gardens, a large concrete driveway with ample RV parking, an RV side gate, a storage shed, and plenty of space to add a carport, garage, or extra outbuildings. What truly sets this home apart? Deer Creek Village is enveloped by the Tonto National Forest, putting miles of hiking, horseback riding, and off-road trails right at your doorstep — perfect for family outings, morning walks, or peaceful retirement adventures.
And just a short drive away awaits Roosevelt Lake, Arizona's largest reservoir, offering boating, fishing, swimming, and epic scenic views year-round — the ultimate outdoor playground for all ages!
This is more than a house — it's a lifestyle of tranquility, adventure, and connection to nature. Whether you're raising a family or enjoying your golden years, this beautiful home invites you to live the Arizona dream. Don't miss your chance — schedule a showing today and fall in love with this slice of paradise! Your new chapter in the great outdoors starts here.
179 days
|
1,448
|
82
|
Zillow last checked:
Listing updated:
Listed by:
Guy A Pfister,
Delex Realty, LLC
Source: CAAR,MLS#: 93306
Loading...
Facts & features
Interior
Bedrooms & bathrooms
Bedrooms: 3
Bathrooms: 3
Full bathrooms: 3
Heating
Electric, Forced Air, Propane
Cooling
Central Air, Ceiling Fan(s)
Appliances
Included: Dryer, Washer
Laundry: In Hall
Features
Kitchen-Dining Combo, Vaulted Ceiling(s), Walk In Pantry, Master Main Floor
Flooring: Carpet, Laminate, Concrete
Windows: Double Pane Windows
Has basement: No
Has fireplace: Yes
Fireplace features: Living Room, Gas
Interior area
Total structure area: 2,160
Total interior livable area: 2,160 sqft
Property
Parking
Parking features: Parking Pad
Has uncovered spaces: Yes
Features
Levels: One
Stories: 1
Patio & porch: Covered
Exterior features: Storage
Fencing: Partial,Wood
Has view: Yes
View description: Mountain(s), Rural
Lot
Size: 10,454 Square Feet
Dimensions: 69 x 44 x 89 x 77 x 121
Features: Cul-De-Sac, Landscaped, Many Trees, Tall Pines on Lot
Explore the cost of this home by adjusting the details. Changes won't be saved.
Principal & interest
$1,547
Mortgage insurance
$0
Property taxes
$170
Home insurance
$105
HOA fees
$0
Utilities
Not included
All calculations are estimates and provided by Zillow, Inc. for informational purposes only. Actual amounts may vary.
HOA fees may include property taxes on listings classified as Co-Ops. Contact the listing agent and/or owner for fee details.
Mortgage interest rates are dependent on a number of factors, including credit score, down payment, and repayment length. Interest rate data provided by Zillow Group Marketplace, Inc. as of 1/1/1970 from various mortgage lenders with which we have lead or other similar arrangements; the Estimated Payment is an average of those rates.
See how much you could borrow to make a competitive offer.