Skip main navigation
Sold co op member
  • $432,900

    228 Sand Clay Rd, Chesnee, SC 29323

    3beds
    2,080sqft
    Single Family Residence
    Built in 2026
    0.57 Acres Lot
    $432,900 Zestimate®
    $208/sqft
    $2,132 Estimated rent

    Home value

    $432,900

    Estimated sales range

    Not available

    $2,132/mo

    Zestimate® history
    Loading
    Loading...

    Owner options

    List your home for rent

    $2,132/mo

    Rent Zestimate®

    Find your next renter with Zillow Rental Manager. Plus, with online applications, you can quickly screen prospective tenants – for free.

    Learn more

    $2,132/mo

    Rent Zestimate®

    Refinance and save

    $2,560/mo

    Est. payment

    Refinancing to a lower rate could help reduce your monthly payments and save thousands over the life of the loan.

    See today's rates

    $2,560/mo

    Est. payment

    Explore your selling options

    Work with a Zillow partner agent

    Leverage their expertise and Zillow's premium Showcase listings to get your home seen by more buyers.

    Get started

    List with your own agent

    Get your home in front of millions of buyers by listing it on Zillow.

    Learn how to do it

    Sell it yourself

    Take full control of how buyers see your home on Zillow by listing For Sale by Owner (FSBO).

    List your home

    What's special

    Beautiful fireplaceElegant outdoor fireplacePeaceful private settingExceptional living spacesDesirable split-bedroom floor planSpacious great roomLevel half-acre lot
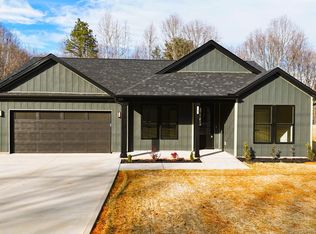
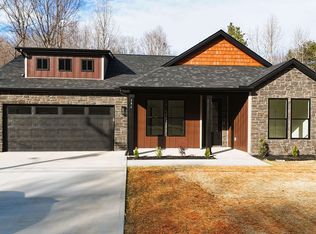

    Welcome to this stunning Craftsman-style new construction home, perfectly situated on a level half-acre lot and offering the ideal blend of style, comfort, and functionality. Thoughtfully designed with an open-concept layout and a desirable split-bedroom floor plan, this home is built for modern living. Step inside and be greeted by soaring 9- to 10-foot ceilings, recessed lighting, and luxury vinyl plank flooring throughout the main living areas. The spacious great room serves as the heart of the home and features a beautiful fireplace, creating a warm and inviting atmosphere for gathering with family and friends. The chef-inspired kitchen showcases stainless steel appliances, quartz countertops, a classic subway tile backsplash, and a large center island with additional seating—perfect for entertaining or casual dining. The private owner's suite is a true retreat, offering plenty of space for king-sized furniture, a large walk-in closet, and a luxurious en-suite bath complete with a walk-in shower, private water closet, and two linen closets. An adjoining flex space provides endless possibilities as a sitting area, home office, nursery, or personal retreat. The owner's suite also offers direct access to the covered back porch, where an elegant outdoor fireplace creates the perfect setting for year-round enjoyment. Generously sized secondary bedrooms feature double-door closets and ample storage. A well-appointed full bathroom includes a tub/shower combination and a convenient linen closet. Step outside to the covered rear porch overlooking a private wooded backyard. The level half-acre lot provides plenty of room for outdoor activities, gardening, or future enhancements while maintaining a peaceful, private setting. Best of all, there is no HOA. Don't miss your opportunity to own this thoughtfully designed Craftsman-style home that combines quality craftsmanship, modern finishes, and exceptional living spaces. Schedule your private showing today!

    Zillow last checked:

    Listing updated:

    Listed by:

    Traci M Brock 864-978-7888,

    RE/MAX Executive Spartanburg

    Bought with:

    Donna S Morrow, SC

    Coldwell Banker Caine Real Est

    Source: SAR as distributed by MLS GRID,MLS#: 338347MLS Logo

    Facts & features

    Interior

    Bedrooms & bathrooms
    • Bedrooms: 3
    • Bathrooms: 2
    • Full bathrooms: 2
    Rooms
    • Room types: Main Fl Master Bedroom
    Heating
    • Heat Pump, Electricity
    Cooling
    • Heat Pump, Electricity
    Appliances
    • Included: Dishwasher, Disposal, Microwave, Electric Range, Range - Smooth Top, Range, Electric Water Heater
    • Laundry: 1st Floor, Electric Dryer Hookup, Sink, Walk-In, Washer Hookup
    Features
    • Ceiling Fan(s), Cathedral Ceiling(s), Tray Ceiling(s), Attic Stairs Pulldown, Fireplace, Soaking Tub, Ceiling - Smooth, Solid Surface Counters, Open Floorplan, Split Bedroom Plan, Coffered Ceiling(s), Pantry
    • Flooring: Ceramic Tile, Laminate
    • Has basement: No
    • Attic: Pull Down Stairs
    • Has fireplace: Yes
    Interior area
    • Total interior livable area: 2,080 sqft
    • Finished area above ground: 2,080
    • Finished area below ground: 0

    Property

    Parking
    • Total spaces: 2
    • Parking features: Attached, 2 Car Attached, Garage Door Opener, Garage, Attached Garage
    • Attached garage spaces: 2
    • Has uncovered spaces: Yes
    Features
    • Levels: One
    • Stories: 1
    • Patio & porch: Porch
    Lot
    • Size: 0.57 Acres
    • Features: Level
    • Topography: Level

    Construction

    Type & style
    • Home type: SingleFamily
    • Architectural style: Craftsman
    • Property subtype: Single Family Residence
    Materials
    • Stone, Vinyl Siding
    • Foundation: Slab
    • Roof: Architectural
    Condition
    • New construction: Yes
    • Year built: 2026
    Details
    • Builder name: Pr Empire, Llc

    Utilities & green energy

    • Sewer: Septic Tank
    • Water: Public

    Community & HOA

    Community
    • Security: Smoke Detector(s)
    • Subdivision: None
    HOA
    • Has HOA: No
    Location
    • Region: Chesnee

    Financial & listing details

    • Price per square foot: $208/sqft
    • Annual tax amount: $50
    • Date on market: 6/13/2026
    • Cumulative days on market: 38 days

    Price history

    DateEventPrice
    8/28/2026Sold$432,900$208/sqft
    Source: SAR as distributed by MLS GRID #338347 Report a problem
    7/21/2026Pending sale$432,900$208/sqft
    Source: SAR as distributed by MLS GRID #338347 Report a problem
    6/13/2026Listed for sale$432,900$208/sqft
    Source: SAR as distributed by MLS GRID #338347 Report a problem

    Public tax history

    Tax history is unavailable.

    Neighborhood: 29323

    Nearby schools

    GreatSchools rating
    Schools provided by the listing agent
    • Elementary: 2-Chesnee Elem
    • Middle: 2-Chesnee Middle
    • High: 2-Chesnee High

    Source: SAR as distributed by MLS GRID. This data may not be complete. We recommend contacting the local school district to confirm school assignments for this home.

    Get a cash offer in 3 minutes
    Find out how much your home could sell for in as little as 3 minutes with a no-obligation cash offer.
    Estimated market value
    $432,900
    Get a cash offer in 3 minutes
    Find out how much your home could sell for in as little as 3 minutes with a no-obligation cash offer.
    Estimated market value
    $432,900