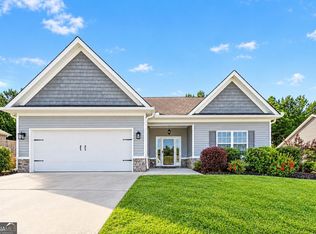
Why wait to build when you can move right into perfection? This stunning 2024 home was originally the community's beautifully appointed model home-and the best part? It's never been lived in! That means you get all the upgrades, none of the construction delays, and a home that still has that irresistible "new home" feel. Nestled on a level lot in the desirable Serenity 55+ community, this spacious 2-bedroom, 2-bath home was designed for easy living and making the most of every day. The bright, open floor plan is perfect for hosting family and friends or simply stretching out and enjoying your own space. The heart of the home is the gorgeous kitchen featuring granite countertops, a large center island, and plenty of room for everything from morning coffee to holiday baking. A dedicated laundry room, generously sized bedrooms, and a smart, functional layout make everyday living as effortless as it is enjoyable. Say goodbye to weekends filled with home maintenance and hello to more time doing what you love! Whether you're looking to downsize without compromising on comfort or simply enjoy a fresh start in a like-new home, this move-in-ready gem checks all the boxes. Just bring your furniture, your favorite coffee mug, and start enjoying the good life!
Active
$345,000
228 Serenity Rd, Dallas, GA 30132
2beds
1,296sqft
Single Family Residence
Built in 2024
9,147 Square Feet Lot
$343,500 Zestimate®
$266/sqft
$-- HOA
What's special
Large center islandBright open floor planGranite countertopsSmart functional layoutGorgeous kitchenDedicated laundry roomLevel lot
- 109 days
- 73
- 3
Zillow last checked:
Listing updated:
Listed by:
Bobbie Jo Everidge everidge-b@comcast.net,
Northwest Communities RE Group
Source: GAMLS,MLS#: 10793001
Facts & features
Interior
Bedrooms & bathrooms
- Bedrooms: 2
- Bathrooms: 2
- Full bathrooms: 2
- Main level bathrooms: 2
- Main level bedrooms: 2
Rooms
- Room types: Other
Dining room
- Features: Dining Rm/Living Rm Combo
Kitchen
- Features: Breakfast Bar, Kitchen Island
Heating
- Forced Air
Cooling
- Central Air
Appliances
- Included: Dishwasher, Disposal, Electric Water Heater, Microwave, Refrigerator
- Laundry: Laundry Closet
Features
- High Ceilings, Walk-In Closet(s)
- Flooring: Vinyl
- Windows: Double Pane Windows
- Basement: None
- Has fireplace: No
- Common walls with other units/homes: No Common Walls
Interior area
- Total structure area: 1,296
- Total interior livable area: 1,296 sqft
- Finished area above ground: 1,296
- Finished area below ground: 0
Property
Parking
- Total spaces: 2
- Parking features: Garage
- Has garage: Yes
Accessibility
- Accessibility features: Accessible Doors, Accessible Entrance, Accessible Full Bath, Accessible Kitchen
Features
- Levels: One
- Stories: 1
- Patio & porch: Patio
Lot
- Size: 9,147 Square Feet
- Features: Level
- Residential vegetation: Cleared
Details
- Additional structures: Other
- Parcel number: 92548
- Special conditions: Investor Owned
Construction
Type & style
- Home type: SingleFamily
- Architectural style: Craftsman
- Property subtype: Single Family Residence
Materials
- Stone, Wood Siding
- Foundation: Slab
- Roof: Composition
Condition
- New Construction
- New construction: Yes
- Year built: 2024
Utilities & green energy
- Electric: 220 Volts
- Sewer: Public Sewer
- Water: Public
- Utilities for property: Cable Available, Electricity Available, Phone Available, Sewer Available, Underground Utilities, Water Available
Green energy
- Energy efficient items: Appliances, Insulation, Thermostat
Community & HOA
Community
- Features: Street Lights, Sidewalks
- Security: Security System
- Subdivision: SEVEN HILLS SERENITY PHS 1A
HOA
- Has HOA: Yes
- Services included: Maintenance Grounds, Trash
Location
- Region: Dallas
Financial & listing details
- Price per square foot: $266/sqft
- Tax assessed value: $350,470
- Annual tax amount: $3,487
- Date on market: 6/25/2026
- Cumulative days on market: 109 days
- Listing agreement: Exclusive Agency
- Listing terms: Cash,Conventional,FHA,VA Loan
- Electric utility on property: Yes
Estimated market value
$343,500
$326,000 - $361,000
$1,878/mo
Price history
| Date | Event | Price |
|---|---|---|
| 10/8/2026 | Price change | $1,700-5.6%$1/sqft |
Source: Zillow Rentals Report a problem | ||
| 9/30/2026 | Price change | $1,800-18.2%$1/sqft |
Source: FMLS GA #7660405 Report a problem | ||
| 6/25/2026 | Listed for sale | $345,000-1.4%$266/sqft |
Source:  GAMLS #10793001 Report a problem GAMLS #10793001 Report a problem | ||
| 5/23/2026 | Listed for rent | $2,200$2/sqft |
Source: FMLS GA #7660405 Report a problem | ||
| 5/23/2026 | Listing removed | $2,200$2/sqft |
Source: Zillow Rentals Report a problem | ||
| 4/14/2026 | Listed for rent | $2,200-20%$2/sqft |
Source: FMLS GA #7660405 Report a problem | ||
| 4/14/2026 | Listing removed | $2,750$2/sqft |
Source: Zillow Rentals Report a problem | ||
| 4/3/2026 | Price change | $349,990-1.4%$270/sqft |
Source: GAMLS #10679537 Report a problem | ||
| 3/10/2026 | Listed for rent | $2,750+12.2%$2/sqft |
Source: Zillow Rentals Report a problem | ||
| 3/10/2026 | Listing removed | $2,450$2/sqft |
Source: FMLS GA #7660405 Report a problem | ||
| 3/10/2026 | Price change | $354,990-2.7%$274/sqft |
Source: GAMLS #10679537 Report a problem | ||
| 3/2/2026 | Price change | $2,450-18.3%$2/sqft |
Source: FMLS GA #7660405 Report a problem | ||
| 2/25/2026 | Price change | $364,990-2.7%$282/sqft |
Source: GAMLS #10679537 Report a problem | ||
| 1/27/2026 | Listed for sale | $374,990+2.6%$289/sqft |
Source: GAMLS #10679537 Report a problem | ||
| 1/20/2026 | Listed for rent | $3,000+9.1%$2/sqft |
Source: FMLS GA #7660405 Report a problem | ||
| 1/19/2026 | Listing removed | $2,750$2/sqft |
Source: Zillow Rentals Report a problem | ||
| 1/5/2026 | Price change | $2,750-8.3%$2/sqft |
Source: Zillow Rentals Report a problem | ||
| 12/23/2025 | Listed for rent | $3,000+9.1%$2/sqft |
Source: FMLS GA #7660405 Report a problem | ||
| 12/23/2025 | Listing removed | $2,750$2/sqft |
Source: Zillow Rentals Report a problem | ||
| 11/24/2025 | Price change | $2,750-8.3%$2/sqft |
Source: Zillow Rentals Report a problem | ||
| 11/15/2025 | Listed for rent | $3,000+9.1%$2/sqft |
Source: FMLS GA #7660405 Report a problem | ||
| 11/14/2025 | Listing removed | $2,750$2/sqft |
Source: Zillow Rentals Report a problem | ||
| 10/24/2025 | Price change | $2,750-8.3%$2/sqft |
Source: Zillow Rentals Report a problem | ||
| 10/3/2025 | Listed for rent | $3,000$2/sqft |
Source: Zillow Rentals Report a problem | ||
| 8/1/2024 | Sold | $365,510$282/sqft |
Source: Public Record Report a problem | ||
Public tax history
| Year | Property taxes | Tax assessment |
|---|---|---|
| 2025 | $3,487 | $140,188 |
Find assessor info on the county website
Monthly payment
Est. payment
Payment breakdown
Explore the cost of this home by adjusting the details. Changes won't be saved.Climate risks
Neighborhood: 30132
Nearby schools
Schools provided by the listing agent
- Elementary: Abney
- Middle: Crossroads
- High: North Paulding
Source: GAMLS. This data may not be complete. We recommend contacting the local school district to confirm school assignments for this home.
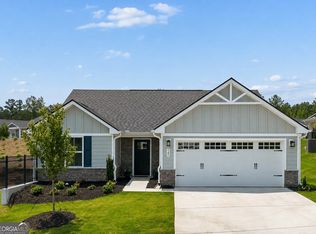
- $349,9003 bd2 ba-- sqft145 Serenity Ct, Dallas, GA 30132For Sale
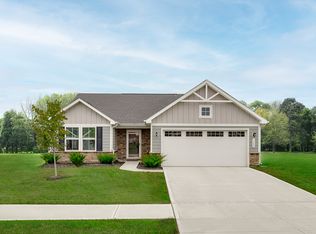
- from $350,9903 bd2 ba1.3k sqftGrand Bahama Plan, Serenity 55+, Dallas, GA 30132New Construction
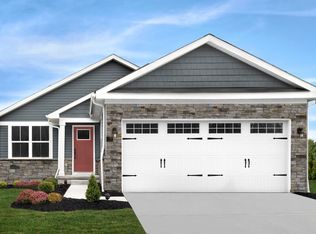
- from $338,9902 bd2 ba1.1k sqftAruba Bay Plan, Serenity 55+, Dallas, GA 30132New Construction
- from $365,9903 bd2 ba1.5k sqftGrand Cayman Plan, Serenity 55+, Dallas, GA 30132New Construction

Similar homes
- $339,9003 bd2 ba1.4k sqft145 Walraven Pl, Dallas, GA 30132Active

 MLS ID #10869140, David P Autrey, Hometown Realty. GAMLS
 - $345,0003 bd2 ba1.3k sqft46 Appaloosa Dr, Dallas, GA 30132Active
 MLS ID #10824504, Mark Spain, Mark Spain Real Estate. GAMLS
 - $337,0003 bd2 ba1.4k sqft80 Azalea Xing, Dallas, GA 30132Active
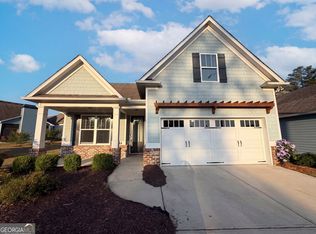 MLS ID #10741095, Tanya Pickens, Opendoor Brokerage. GAMLS
 - $360,0003 bd2 ba1.7k sqft271 Alexandria Way, Dallas, GA 30132Active
 MLS ID #10795820, Mark Spain, Mark Spain Real Estate. GAMLS
 - $325,0004 bd3 ba1.9k sqft309 Muskogee Dr, Dallas, GA 30132ActiveMLS ID #10805485, Tanya Pickens, Opendoor Brokerage. GAMLS
- $333,9004 bd3 ba1.7k sqft100 Valley Brook Way, Dallas, GA 30132ActiveMLS ID #10806726, Lawrence Jackson, Atlanta Communities. GAMLS
- $309,0002 bd2 ba1.3k sqft7 Rosebud Ln, Dallas, GA 30132ActiveMLS ID #10785432, Mark Spain, Mark Spain Real Estate. GAMLS
- $320,0004 bd3 ba1.9k sqft294 Muskogee Dr, Dallas, GA 30132ActiveMLS ID #10666769, Allen B Stover, Flagstone Realty Group LLC. GAMLS
- $375,9903 bd2 ba1.6k sqft11 Majestic Oak Cir, Dallas, GA 30132ActiveGAMLS
- $285,0003 bd3 ba1.7k sqft617 Arrowhead Dr, Dallas, GA 30132ActiveMLS ID #10868522, Niki Pitts, Keller Williams Realty Cityside. GAMLS
- $359,9003 bd3 ba1.4k sqft4887 Lake Park Ln, Acworth, GA 30101ActiveMLS ID #10867112, Michael Hammock, Maximum One Realty Greater Atlanta. GAMLS
- $355,0002 bd2 ba1.7k sqft123 Laurel Farms Ln, Dallas, GA 30157ActiveMLS ID #10834483, Ryan Lewis, LPT Realty. GAMLS
- $432,9003 bd3 ba1.8k sqft321 Shoals Trl, Dallas, GA 30132ActiveMLS ID #10726510, Sasha Sterling, Keefer and Co Realty. GAMLS
- $335,0004 bd3 ba1.7k sqft32 Susie Creek Ln, Villa Rica, GA 30180ActiveMLS ID #10867699, Mark Spain, Mark Spain Real Estate. GAMLS
- $319,9003 bd2 ba1.2k sqft781 Old Brock Rd, Rockmart, GA 30153ActiveMLS ID #10853950, Katie Johns, Hometown Realty Brokerage LLC. GAMLS
