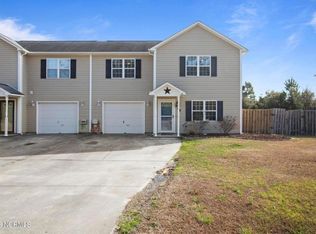
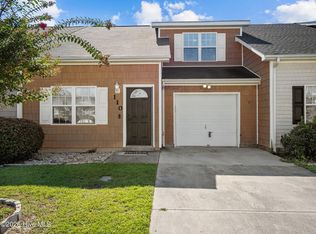
$5000 in rate buy down paid by the sellers! Tucked away townhouse for easy living. This three bedroom two and a half bath house is ready to be yours! This home is just off the beaten path with NO HOA and no city taxes. Brand new fence for all your backyard activities. Fresh paint and fresh carpet for a hassle-free move in. Less than 10 minutes to the Triangle Outpost gate on Camp Lejeune. Twelve minutes to downtown Swansboro for dining out, and 11 miles to Piney Green and all of your necessities. In 20 minutes, you can find yourself on the beaches of Emerald Isle. Perfectly situated for those who want to be close to the action but not directly in it!
Under contract
Price cut: $7K (9/18)
$228,000
228 Smallwood Road, Hubert, NC 28539
3beds
1,613sqft
Townhouse
Built in 2007
6,970 Square Feet Lot
$226,600 Zestimate®
$141/sqft
$-- HOA
What's special
Fresh paintFresh carpet
- 92 days
- 31
- 2
Zillow last checked:
Listing updated:
Listed by:
Chelsea R Kurtz 910-333-2202,
Coldwell Banker Sea Coast Advantage-Hampstead
Source: Hive MLS,MLS#: 100590585 Originating MLS: Cape Fear Realtors MLS, Inc.
Originating MLS: Cape Fear Realtors MLS, Inc.Facts & features
Interior
Bedrooms & bathrooms
- Bedrooms: 3
- Bathrooms: 3
- Full bathrooms: 2
- 1/2 bathrooms: 1
Rooms
- Room types: Master Bedroom, Bedroom 1, Bedroom 2, Living Room, Dining Room
Primary bedroom
- Level: Second
- Dimensions: 12.11 x 18.11
Bedroom 1
- Level: Second
- Dimensions: 14.6 x 11.1
Bedroom 2
- Level: Second
- Dimensions: 13.6 x 12.1
Dining room
- Level: First
- Dimensions: 11 x 13.2
Kitchen
- Level: First
- Dimensions: 7.9 x 13.2
Living room
- Level: First
- Dimensions: 17.2 x 21.3
Heating
- Heat Pump, Electric, Forced Air
Cooling
- Central Air, Heat Pump
Appliances
- Included: Electric Oven, Refrigerator, Dishwasher
- Laundry: In Garage
Features
- Ceiling Fan(s), Blinds/Shades
- Flooring: LVT/LVP, Carpet
- Basement: None
- Attic: Access Only
- Has fireplace: No
Interior area
- Total structure area: 1,613
- Total interior livable area: 1,613 sqft
Property
Parking
- Total spaces: 1
- Parking features: Shared Driveway, Concrete, On Site, Paved, Garage
- Attached garage spaces: 1
- Has uncovered spaces: Yes
Accessibility
- Accessibility features: None
Features
- Levels: Two
- Patio & porch: Covered, Patio
- Pool features: None
- Fencing: Wood
- Has view: Yes
- View description: See Remarks
- Waterfront features: None
- Frontage type: See Remarks
Lot
- Size: 6,970 Square Feet
- Features: Cleared
Details
- Parcel number: 1314e5
- Zoning: R-5
- Special conditions: Standard
Construction
Type & style
- Home type: Townhouse
- Property subtype: Townhouse
Materials
- Vinyl Siding, Wood Frame
- Foundation: Slab
- Roof: Shingle
Condition
- New construction: No
- Year built: 2007
Utilities & green energy
- Sewer: Public Sewer
- Water: Public
- Utilities for property: Sewer Available, Water Available
Green energy
- Green verification: None
Community & HOA
Community
- Security: Smoke Detector(s)
- Subdivision: Quail Roost
HOA
- Has HOA: No
- Amenities included: None
Location
- Region: Hubert
Financial & listing details
- Price per square foot: $141/sqft
- Tax assessed value: $145,214
- Annual tax amount: $951
- Date on market: 7/21/2026
- Cumulative days on market: 92 days
- Listing agreement: Exclusive Right To Sell
- Listing terms: Cash,Conventional,FHA,USDA Loan,VA Loan
- Road surface type: Paved
Estimated market value
$226,600
$215,000 - $238,000
$1,825/mo
Price history
| Date | Event | Price |
|---|---|---|
| 9/23/2026 | Contingent | $228,000$141/sqft |
Source:  Hive MLS #100590585 Report a problem Hive MLS #100590585 Report a problem | ||
| 9/18/2026 | Price change | $228,000-3%$141/sqft |
Source: Hive MLS #100590585 Report a problem | ||
| 8/27/2026 | Price change | $235,000-3.1%$146/sqft |
Source: Hive MLS #100590585 Report a problem | ||
| 8/19/2026 | Price change | $242,500-0.2%$150/sqft |
Source: Hive MLS #100590585 Report a problem | ||
| 7/21/2026 | Listed for sale | $243,000+32.8%$151/sqft |
Source: Hive MLS #100590585 Report a problem | ||
| 3/13/2023 | Sold | $183,000+4.6%$113/sqft |
Source: Hive MLS #100369541 Report a problem | ||
| 2/17/2023 | Pending sale | $175,000$108/sqft |
Source: Hive MLS #100369541 Report a problem | ||
| 2/15/2023 | Listed for sale | $175,000+9.4%$108/sqft |
Source: Hive MLS #100369541 Report a problem | ||
| 7/15/2022 | Listing removed | -- |
Source: Hive MLS #100338646 Report a problem | ||
| 7/13/2022 | Listed for sale | $159,900+7%$99/sqft |
Source: Hive MLS #100338646 Report a problem | ||
| 6/10/2019 | Listing removed | $975$1/sqft |
Source: Realty Shop & Property Management Report a problem | ||
| 5/24/2019 | Listed for rent | $975$1/sqft |
Source: Realty Shop & Property Management Report a problem | ||
| 12/5/2018 | Listing removed | $975$1/sqft |
Source: Realty Shop & Property Management #100140770 Report a problem | ||
| 11/19/2018 | Listed for rent | $975+8.9%$1/sqft |
Source: Realty Shop & Property Management #100140770 Report a problem | ||
| 6/15/2017 | Listing removed | $895$1/sqft |
Source: Realty Shop & Property Management #100048262 Report a problem | ||
| 5/31/2017 | Price change | $895-5.8%$1/sqft |
Source: Realty Shop & Property Management #100048262 Report a problem | ||
| 2/16/2017 | Listed for rent | $950$1/sqft |
Source: Realty Shop & Property Management Report a problem | ||
| 4/9/2016 | Listing removed | $950$1/sqft |
Source: Realty Shop & Property Management Report a problem | ||
| 12/15/2015 | Listed for rent | $950$1/sqft |
Source: Realty Shop & Property Management Report a problem | ||
| 3/3/2008 | Sold | $149,500$93/sqft |
Source: Public Record Report a problem | ||
Public tax history
| Year | Property taxes | Tax assessment |
|---|---|---|
| 2025 | $951 | $145,214 |
| 2024 | $951 | $145,214 |
| 2023 | $951 0% | $145,214 |
| 2022 | $951 +2.3% | $145,214 +10.2% |
| 2021 | $929 | $131,820 |
| 2020 | $929 | $131,820 |
| 2019 | $929 | $131,820 |
| 2018 | $929 +10.4% | $131,820 +5.7% |
| 2017 | $842 | $124,760 |
| 2016 | $842 | $124,760 |
| 2015 | $842 | $124,760 |
| 2014 | $842 -3.3% | $124,760 -16.2% |
| 2013 | $871 | $148,930 |
| 2012 | $871 | $148,930 |
| 2011 | $871 | $148,930 |
| 2010 | $871 +29.1% | $148,930 +30.2% |
| 2009 | $675 +0.2% | $114,417 -14.6% |
| 2008 | $674 | $133,976 |
Find assessor info on the county website
Monthly payment
Est. payment
Payment breakdown
Explore the cost of this home by adjusting the details. Changes won't be saved.Climate risks
Neighborhood: 28539
Nearby schools
Schools provided by the listing agent
- Elementary: Queens Creek
- Middle: Swansboro
- High: Swansboro
Source: Hive MLS. This data may not be complete. We recommend contacting the local school district to confirm school assignments for this home.
Similar homes
- $229,9993 bd3 ba1.5k sqft164 Kelly Circle, Hubert, NC 28539For Sale

 MLS ID #100611475, Melinda Lazzara, Keller Williams Innovate - Jax. Hive MLS
 - $219,9002 bd3 ba1.2k sqft182 Kelly Circle, Hubert, NC 28539For Sale
 MLS ID #100592799, Ellen Holmes Steeves LeBlanc, eXp Realty. Hive MLS
 - $220,0002 bd3 ba1.2k sqft110 Creeker Town Way, Hubert, NC 28539For Sale
 MLS ID #100600695, Chuck Douglas, Douglas & Company Real Estate, Inc.. Hive MLS
 - $244,5003 bd2 ba1.1k sqft303 Marcia Court, Hubert, NC 28539For Sale
 MLS ID #100594979, Dana Thompson, Terri Alphin Smith & Co. Hive MLS
 - $265,0003 bd2 ba1.2k sqft320 Josie Court, Hubert, NC 28539For SaleMLS ID #100608778, Tanya Maldonado, eXp Realty. Hive MLS
- $254,9003 bd2 ba1k sqft164 Glenwood Drive, Hubert, NC 28539For SaleMLS ID #100604733, Michele Souders Lanier, Carolina Home Girl Realty. Hive MLS
- $250,0003 bd2 ba1.1k sqft700 Covington Court, Hubert, NC 28539For SaleMLS ID #100596001, Julie Gettler, eXp Realty. Hive MLS
- $219,0004 bd3 ba2k sqft163 Great Neck Landing Road, Hubert, NC 28539For SaleMLS ID #100594305, Roger T Burns, Racing Realty USA, LLC. Hive MLS
- $278,0003 bd2 ba1.2k sqft164 Rosemary Avenue, Hubert, NC 28539For SaleMLS ID #100604308, Jason 'Chip' Ruff, Century 21 Coastal Advantage. Hive MLS
- $210,0003 bd2 ba1k sqft130 Freshwater Drive, Hubert, NC 28539For SaleMLS ID #100594887, Danielle Chappell, Realty World Swansboro Property. Hive MLS
- $220,0003 bd2 ba1.1k sqft416 W Willis Landing Road, Hubert, NC 28539For SaleMLS ID #100594376, Alondra Bailey, HomeSmart Connections. Hive MLS
- $255,0003 bd2 ba1.5k sqft299 Riggs Road, Hubert, NC 28539For SaleMLS ID #100596549, Cody Hostetler, eXp Realty. Hive MLS
- $179,9002 bd3 ba1k sqft201 Lanieve Court #1, Hubert, NC 28539For SaleMLS ID #100593697, Lois J Hutchins, RE/MAX Elite Realty Group. Hive MLS
- $295,0003 bd3 ba2k sqft203 Chestwood Drive, Hubert, NC 28539For SaleMLS ID #100603667, Tanya Maldonado, eXp Realty. Hive MLS
- $339,9993 bd3 ba2.1k sqft116 Trailwood Drive, Hubert, NC 28539For SaleMLS ID #100591717, Jennifer Mullen, REAL Broker LLC. Hive MLS
- $215,0003 bd3 ba1.5k sqft243 Boyington Place Road, Midway Park, NC 28544For SaleMLS ID #100601693, Stuart Bowler, RE/MAX Homestead Swansboro. Hive MLS
- $165,0002 bd3 ba1k sqft304 Burley Drive Unit 2, Hubert, NC 28539For SaleMLS ID #100578727, Christy A Grifaldo, Grifaldo Properties, INC. Hive MLS
- $290,0003 bd2 ba1.7k sqft282 Riggs Road, Hubert, NC 28539For SaleMLS ID #100592300, Heidi Davis, Anchor & Co. of Eastern North Carolina. Hive MLS
- $275,0002 bd3 ba1.3k sqft42 Ketch Drive, Swansboro, NC 28584For SaleMLS ID #100601050, Kristin Ann Barry, Realty One Group Affinity. Hive MLS
- $220,0003 bd2 ba1.4k sqft206 Shipmans Pike, Jacksonville, NC 28546For SaleMLS ID #100602625, Brittany K Spencer, 360 REALTY. Hive MLS
