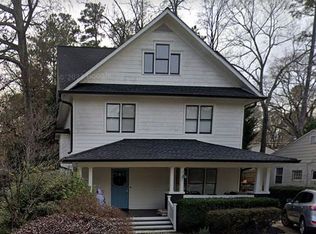
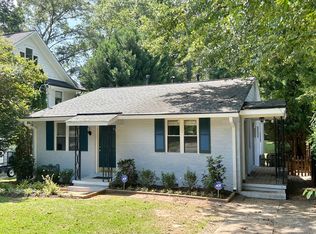
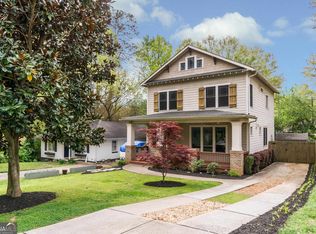
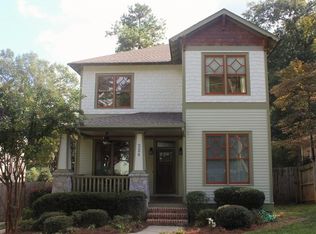
Full YouTube Tour Search: 228 Sterling ST.*** They say perfection is a myth. They were wrong. It doesn't arrive the way you expect. It's not wrapped in the hollow promise of new construction or the breathless chase for more. Perfection, when it finally finds you, is simpler than that. It's older. It smells like chamomile tea and aged leather. It looks like a 1950s Craftsman bungalow with arched doorways that lead to beautiful spaces. It feels like rising sourdough. A pot of herbs on the window sill. Early mornings with nothing but birdsong and dewy grass. A quiet street in Oakhurst. A backyard studio space with French doors, perfectly separating your work days from the sacred. Because the home inside was never made for spreadsheets or zoom calls.... It was made for slow living. Every detail was chosen by hands that understood what a home is supposed to feel like. Willow Green shaker cabinets with satin bronze hardware. An apron-front farmhouse sink. Nothing forced. Nothing duplicated. Everything authentic. The primary bath is its own world, warm and cocooning. Blushing in the morning light like she knows exactly how beautiful she is. Original hardwood, worn smooth by decades of bare feet and lives fully lived. Oakhurst Village is just down the street... with the best restaurants, coffee, and the Oakhurst market. In this home you are still. You are whole, you are Grateful... the little prayer you whispered the night you submitted your offer was heard. You knew then. You know now. This is the one you'll never leave.
Active under contract
$799,000
228 Sterling St, Decatur, GA 30030
2beds
--sqft
Est.: Get pre-qualified
Single Family Residence
Built in 1952
6,534 Square Feet Lot
$789,500 Zestimate®
$--/sqft
$-- HOA
What's special
Apron-front farmhouse sinkQuiet street in oakhurst
- 12 days |
- 2,163 |
- 155 |
Zillow last checked:
Listing updated:
Listed by:
Vanessa Reilly 404-556-1733,
DOMO Realty
Source: GAMLS,MLS#: 10761852
Facts & features
Interior
Bedrooms & bathrooms
- Bedrooms: 2
- Bathrooms: 2
- Full bathrooms: 2
- Main level bathrooms: 2
- Main level bedrooms: 2
Rooms
- Room types: Foyer
Kitchen
- Features: Breakfast Area, Breakfast Bar, Pantry, Solid Surface Counters
Heating
- Central, Natural Gas
Cooling
- Ceiling Fan(s), Central Air
Appliances
- Included: Dishwasher, Disposal, Dryer, Gas Water Heater, Microwave, Refrigerator, Stainless Steel Appliance(s), Washer
- Laundry: In Hall, Laundry Closet
Features
- Double Vanity, Master On Main Level, Walk-In Closet(s)
- Flooring: Hardwood, Tile
- Basement: Crawl Space
- Number of fireplaces: 1
- Fireplace features: Family Room, Gas Log, Gas Starter
- Common walls with other units/homes: No Common Walls
Interior area
- Total structure area: 0
- Finished area above ground: 0
- Finished area below ground: 0
Property
Parking
- Total spaces: 2
- Parking features: Parking Pad
- Has uncovered spaces: Yes
Features
- Levels: One
- Stories: 1
- Patio & porch: Deck, Patio, Screened
- Exterior features: Garden
- Fencing: Back Yard,Fenced,Wood
- Body of water: None
Lot
- Size: 6,534 Square Feet
- Features: Cul-De-Sac, Level, Private
Details
- Additional structures: Other, Shed(s)
- Parcel number: 15 214 03 020
Construction
Type & style
- Home type: SingleFamily
- Architectural style: Bungalow/Cottage,Craftsman
- Property subtype: Single Family Residence
Materials
- Brick, Concrete
- Foundation: Pillar/Post/Pier
- Roof: Composition
Condition
- Resale
- New construction: No
- Year built: 1952
Utilities & green energy
- Sewer: Public Sewer
- Water: Public
- Utilities for property: Cable Available, Electricity Available, High Speed Internet, Natural Gas Available, Phone Available, Sewer Available, Sewer Connected, Water Available
Green energy
- Energy efficient items: Appliances, Thermostat
Community & HOA
Community
- Features: Park, Playground, Pool, Sidewalks, Street Lights, Near Public Transport, Walk To Schools, Near Shopping
- Security: Smoke Detector(s)
- Subdivision: Oakhurst
HOA
- Has HOA: No
- Services included: None
Location
- Region: Decatur
Financial & listing details
- Tax assessed value: $705,800
- Annual tax amount: $15,140
- Date on market: 5/14/2026
- Cumulative days on market: 13 days
- Listing agreement: Exclusive Right To Sell
- Electric utility on property: Yes
Estimated market value
$789,500
$750,000 - $829,000
$2,921/mo
Price history
| Date | Event | Price |
|---|---|---|
| 5/25/2026 | Pending sale | $799,000 |
Source: | ||
| 5/14/2026 | Listed for sale | $799,000+22.9% |
Source: | ||
| 1/16/2024 | Sold | $650,000 |
Source: | ||
| 12/23/2023 | Pending sale | $650,000 |
Source: | ||
| 12/20/2023 | Listed for sale | $650,000+85.7% |
Source: | ||
| 2/27/2008 | Sold | $350,000+21.1% |
Source: Public Record Report a problem | ||
| 6/16/2003 | Sold | $289,000+20.5% |
Source: Public Record Report a problem | ||
| 2/5/2001 | Sold | $239,900+163.6% |
Source: Public Record Report a problem | ||
| 1/3/1994 | Sold | $91,000 |
Source: Public Record Report a problem | ||
Public tax history
| Year | Property taxes | Tax assessment |
|---|---|---|
| 2025 | $21,272 +17% | $282,320 +1.2% |
| 2024 | $18,174 +470733.7% | $279,040 +3% |
| 2023 | $4 -9.8% | $270,800 +20.8% |
| 2022 | $4 -7% | $224,080 +14% |
| 2021 | $5 -95.8% | $196,560 -0.4% |
| 2020 | $110 +101.5% | $197,280 -7.8% |
| 2019 | $55 -75.4% | $214,080 +8.1% |
| 2018 | $222 -66.5% | $197,960 +18.2% |
| 2017 | $662 +0% | $167,520 |
| 2016 | $661 | $167,520 +0.5% |
| 2014 | $661 | $166,640 +55.2% |
| 2013 | -- | $107,400 |
| 2012 | -- | $107,400 -2.8% |
| 2011 | -- | $110,544 -9.8% |
| 2010 | $593 -2.4% | $122,560 |
| 2009 | $608 +62% | $122,560 +33% |
| 2008 | $375 -12.4% | $92,120 |
| 2007 | $428 | $92,120 |
| 2006 | $428 +10.6% | $92,120 +8% |
| 2005 | $387 -60.8% | $85,320 |
| 2004 | $988 +168.7% | $85,320 |
| 2003 | $368 +118.6% | $85,320 +4.7% |
| 2002 | $168 -78.1% | $81,520 +9.7% |
| 2001 | $767 | $74,280 |
Find assessor info on the county website
Monthly payment
Est. payment$--/mo
Payment breakdown
Explore the cost of this home by adjusting the details. Changes won't be saved.
All calculations are estimates and provided by Zillow, Inc. for informational purposes only. Actual amounts may vary.
HOA fees may include property taxes on listings classified as Co-Ops. Contact the listing agent and/or owner for fee details.
Mortgage interest rates are dependent on a number of factors, including credit score, down payment, and repayment length. Interest rate data provided by Zillow Group Marketplace, Inc. as of 1/1/1970 from various mortgage lenders with which we have lead or other similar arrangements; the Estimated Payment is an average of those rates.
See how much you could borrow to make a competitive offer.
Climate risks
Neighborhood: Oakhurst
Getting around
38 / 100
Some TransitNearby schools
GreatSchools rating
- 9/10Fifth Avenue Elementary SchoolGrades: 3-5Distance: 0.4 mi
- 9/10Beacon Hill Middle SchoolGrades: 6-8Distance: 0.6 mi
- 9/10Decatur High SchoolGrades: 9-12Distance: 0.9 mi
Schools provided by the listing agent
- Elementary: Oakhurst
- Middle: Beacon Hill
- High: Decatur
Source: GAMLS. This data may not be complete. We recommend contacting the local school district to confirm school assignments for this home.
A local agent can set up tours, give advice and negotiate with sellers.
- Georgia
- Dekalb County
- Decatur
- 30030
- Oakhurst
- 228 Sterling St