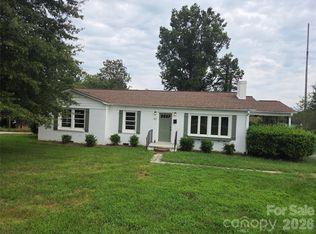
Welcome home to this inviting 3-bedroom, 2-bath, one-story home offering a spacious layout, attractive finishes, and plenty of room to enjoy both indoors and out. A covered front porch welcomes you into a bright, open living space filled with natural light and featuring attractive flooring, crown molding, recessed lighting, and a comfortable flow for everyday living and entertaining.
The spacious kitchen features white cabinetry, generous countertop space, a center island, and stainless steel appliances, opening directly to the main living areas. Four bedrooms provide excellent flexibility for family, guests, a home office, or hobby space. The bathrooms feature stylish finishes, including a spacious bath with a double vanity and large walk-in shower.
French doors lead to the rear deck overlooking the generous backyard, creating a great setting for grilling, outdoor dining, entertaining, or simply relaxing.
Located at 228 Tot Dellinger Road in Cherryville, with convenient access to Downtown Cherryville, shopping, restaurants, grocery stores, parks, and everyday services, and access to surrounding areas including Gastonia, Lincolnton, and Kings Mountain.
Active
$259,000
228 Tot Dellinger Rd, Cherryville, NC 28021
3beds
1,972sqft
Single Family Residence
Built in 1969
0.33 Acres Lot
$247,900 Zestimate®
$131/sqft
$-- HOA
What's special
Covered front porchRecessed lightingCrown moldingSpacious kitchenGenerous countertop spaceCenter islandAttractive flooring
- 67 days
- 214
- 24
Zillow last checked:
Listing updated:
Listed by:
Nancy Braun nancy@showcaserealty.net,
Showcase Realty LLC
Source: Canopy MLS as distributed by MLS GRID,MLS#: 4415629
Facts & features
Interior
Bedrooms & bathrooms
- Bedrooms: 3
- Bathrooms: 2
- Full bathrooms: 2
- Main level bedrooms: 3
Primary bedroom
- Level: Main
Bedroom s
- Level: Main
Bedroom s
- Level: Main
Bathroom full
- Level: Main
Bathroom full
- Level: Main
Bonus room
- Level: Main
Kitchen
- Level: Main
Living room
- Level: Main
Heating
- Forced Air
Cooling
- Central Air
Appliances
- Included: Dishwasher, Electric Range, Microwave
- Laundry: Main Level
Features
- Flooring: Carpet, Vinyl
- Has basement: No
Interior area
- Total structure area: 1,972
- Total interior livable area: 1,972 sqft
- Finished area above ground: 1,972
- Finished area below ground: 0
Video & virtual tour
Property
Parking
- Parking features: Driveway
- Has uncovered spaces: Yes
Features
- Levels: One
- Stories: 1
- Patio & porch: Deck, Front Porch
Lot
- Size: 0.33 Acres
- Dimensions: 93 x 171 x 49 x 85 x 102
Details
- Parcel number: 158950
- Zoning: R1
- Special conditions: HUD Owned,Notice Of Default
Construction
Type & style
- Home type: SingleFamily
- Architectural style: Ranch
- Property subtype: Single Family Residence
Materials
- Brick Partial, Vinyl
- Foundation: Crawl Space
Condition
- New construction: No
- Year built: 1969
Utilities & green energy
- Sewer: Septic Installed
- Water: City
Community & HOA
Community
- Subdivision: None
Location
- Region: Cherryville
Financial & listing details
- Price per square foot: $131/sqft
- Tax assessed value: $263,840
- Annual tax amount: $1,884
- Date on market: 8/20/2026
- Cumulative days on market: 67 days
- Listing terms: Cash,Conventional,FHA,FHA 203(K),USDA Loan,VA Loan
- Road surface type: Gravel, Paved
Estimated market value
$247,900
$236,000 - $260,000
$1,825/mo
Price history
| Date | Event | Price |
|---|---|---|
| 5/14/2026 | Sold | $242,000-19.3%$123/sqft |
Source: Public Record Report a problem | ||
| 8/27/2025 | Listing removed | $299,900$152/sqft |
Source:  Canopy MLS as distributed by MLS GRID #4227724 Report a problem Canopy MLS as distributed by MLS GRID #4227724 Report a problem | ||
| 6/25/2025 | Price change | $299,900-3.3%$152/sqft |
Source: Canopy MLS as distributed by MLS GRID #4227724 Report a problem | ||
| 5/20/2025 | Listed for sale | $310,000+9.2%$157/sqft |
Source: Canopy MLS as distributed by MLS GRID #4227724 Report a problem | ||
| 8/24/2022 | Sold | $284,000-0.7%$144/sqft |
Source: Canopy MLS as distributed by MLS GRID #3877250 Report a problem | ||
| 7/13/2022 | Contingent | $286,000$145/sqft |
Source: Canopy MLS as distributed by MLS GRID #3877250 Report a problem | ||
| 7/11/2022 | Price change | $286,000-1%$145/sqft |
Source: Canopy MLS as distributed by MLS GRID #3877250 Report a problem | ||
| 7/2/2022 | Price change | $289,000-1.7%$147/sqft |
Source: Canopy MLS as distributed by MLS GRID #3877250 Report a problem | ||
| 6/26/2022 | Listed for sale | $294,000-0.3%$149/sqft |
Source: Canopy MLS as distributed by MLS GRID #3877250 Report a problem | ||
| 6/26/2022 | Listing removed | -- |
Source: Canopy MLS as distributed by MLS GRID #3867819 Report a problem | ||
| 6/23/2022 | Price change | $294,900-1.4%$150/sqft |
Source: Canopy MLS as distributed by MLS GRID #3867819 Report a problem | ||
| 6/17/2022 | Price change | $299,000-2%$152/sqft |
Source: Canopy MLS as distributed by MLS GRID #3867819 Report a problem | ||
| 6/2/2022 | Listed for sale | $305,000-4.4%$155/sqft |
Source: Canopy MLS as distributed by MLS GRID #3867819 Report a problem | ||
| 6/1/2022 | Listing removed | -- |
Source: Canopy MLS as distributed by MLS GRID #3856057 Report a problem | ||
| 5/18/2022 | Price change | $319,000-1.8%$162/sqft |
Source: Canopy MLS as distributed by MLS GRID #3856057 Report a problem | ||
| 5/5/2022 | Listed for sale | $325,000+195.5%$165/sqft |
Source: Canopy MLS as distributed by MLS GRID #3856057 Report a problem | ||
| 3/31/2021 | Sold | $110,000+22.9%$56/sqft |
Source: Public Record Report a problem | ||
| 12/21/2013 | Listing removed | $89,500$45/sqft |
Source: Vickie Spurling Realty #2182003 Report a problem | ||
| 10/23/2013 | Price change | $89,500-10.1%$45/sqft |
Source: Vickie Spurling Realty #2182003 Report a problem | ||
| 9/24/2013 | Listed for sale | $99,500+261.8%$50/sqft |
Source: Vickie Spurling Realty #2182003 Report a problem | ||
| 5/1/2013 | Listing removed | $27,500$14/sqft |
Source: CENTURY 21 Dedmon Properties #51942 Report a problem | ||
| 3/20/2013 | Price change | $27,500-21.4%$14/sqft |
Source: Homepath #51942 Report a problem | ||
| 2/16/2013 | Price change | $35,000-22.2%$18/sqft |
Source: Homepath #51942 Report a problem | ||
| 2/9/2013 | Listed for sale | $45,000$23/sqft |
Source: Homepath #51942 Report a problem | ||
Public tax history
| Year | Property taxes | Tax assessment |
|---|---|---|
| 2025 | $1,884 | $263,840 |
| 2024 | $1,884 +4% | $263,840 |
| 2023 | $1,812 +57.9% | $263,840 +111.5% |
| 2022 | $1,148 -1.6% | $124,760 |
| 2021 | $1,167 +12.7% | $124,760 |
| 2020 | $1,036 -12.2% | $124,760 |
| 2019 | $1,179 +30.4% | $124,760 +35.2% |
| 2018 | $904 -3.9% | $92,286 |
| 2017 | $941 +0.9% | $92,286 -3.9% |
| 2016 | $932 | $95,982 -6.4% |
| 2014 | $932 | $102,563 |
| 2012 | -- | $102,563 |
| 2011 | -- | $102,563 |
| 2010 | -- | $102,563 |
| 2009 | -- | $102,563 |
| 2008 | -- | $102,563 +0.1% |
| 2007 | -- | $102,450 |
| 2006 | -- | $102,450 |
| 2005 | -- | $102,450 |
| 2004 | -- | $102,450 |
| 2003 | -- | $102,450 +62.7% |
| 2001 | -- | $62,960 -0.1% |
| 2000 | -- | $63,000 |
Find assessor info on the county website
Monthly payment
Est. payment
Payment breakdown
Explore the cost of this home by adjusting the details. Changes won't be saved.Climate risks
Neighborhood: 28021
Nearby schools
Schools provided by the listing agent
- Elementary: Cherryville
- Middle: John Chavis
- High: Cherryville
Source: Canopy MLS as distributed by MLS GRID. This data may not be complete. We recommend contacting the local school district to confirm school assignments for this home.
- $92,6002 bd1 ba932 sqft232 Tot Dellinger Rd, Cherryville, NC 28021Off Market
- $226,9003 bd1 ba1.3k sqft224 Tot Dellinger Rd, Cherryville, NC 28021Off Market
- $214,2002 bd1 ba1.2k sqft219 Tot Dellinger Rd, Cherryville, NC 28021Off Market
- $61,4002 bd1 ba780 sqft238 Tot Dellinger Rd, Cherryville, NC 28021Off Market
Similar homes
- $265,0003 bd2 ba1.4k sqft104 Terrace Dr, Cherryville, NC 28021For Sale

 MLS ID #4429280, Sheldon McCarter, Mark Spain Real Estate. Canopy MLS as distributed by MLS GRID
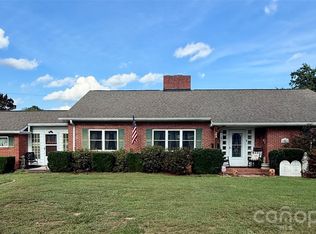
 - $275,0003 bd2 ba1.4k sqft707 E 1st St, Cherryville, NC 28021For Sale
 MLS ID #4385987, Brian Hayes, Hudson Advantage Realty. Canopy MLS as distributed by MLS GRID
 - $--2 bd1 ba1.2k sqft507 N Elm St, Cherryville, NC 28021Auction
 Auction.com 1
 - $287,9003 bd1 ba1.7k sqft401 S Mulberry St, Cherryville, NC 28021For Sale
 MLS ID #4416640, Jamie McSwain, Rockin Realty Inc. Canopy MLS as distributed by MLS GRID
 - $250,0003 bd2 ba1.1k sqft226 Flat Rock Dr, Lincolnton, NC 28092For SaleMLS ID #4424761, Austin Hines, Dean Carpenters Real Estate Inc.. Canopy MLS as distributed by MLS GRID
- $259,9003 bd2 ba1.9k sqft1351 S Aspen St, Lincolnton, NC 28092For SaleMLS ID #4416224, John (Jr) Gilleland, Gilleland Realty Inc. Canopy MLS as distributed by MLS GRID
- $275,0003 bd2 ba2.1k sqft805 Waters St, Shelby, NC 28152For SaleMLS ID #4435562, Tori Cook, Keller Williams Ballantyne Area. Canopy MLS as distributed by MLS GRID
- $245,0003 bd2 ba1.3k sqft1207 Scenic Dr, Shelby, NC 28150For SaleMLS ID #4426959, Brittany Austin, Coldwell Banker Mountain View. Canopy MLS as distributed by MLS GRID
- $274,6003 bd2 ba1.4k sqft115 Church View Dr, Lawndale, NC 28090For SaleMLS ID #4432417, Peter Potemkin, Howard Hanna Allen Tate Shelby. Canopy MLS as distributed by MLS GRID
- $239,9003 bd1 ba1k sqft251 Branchwood Cir, Kings Mountain, NC 28086For SaleMLS ID #4394195, Pearl Smith, Pearl Realty. Canopy MLS as distributed by MLS GRID
- $299,9003 bd2 ba1.2k sqft231 Oaklawn Dr, Lowell, NC 28098For SaleMLS ID #4436379, Stephen Parton, Venture Realty, LLC. Canopy MLS as distributed by MLS GRID
- $237,0003 bd2 ba1k sqft5209 Park Place Dr, Dallas, NC 28034For SaleMLS ID #4435784, Triva Sanders, ALBRICK. Canopy MLS as distributed by MLS GRID
