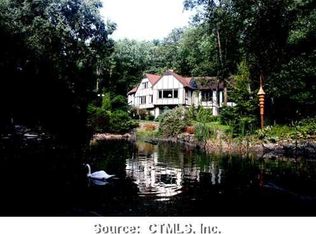
Welcome to this exceptional newly constructed Colonial, thoughtfully designed with high-end finishes and timeless elegance throughout. From the moment you enter, you'll be impressed by the rich crown molding and stunning 4-inch hardwood floors that flow seamlessly across the home. Perfect for both everyday living and entertaining, the home features a gourmet custom kitchen with premium finishes, a butler's pantry, and a formal dining room highlighted by beautiful coffered ceilings. The open-concept layout leads into a spacious family room with a cozy gas fireplace, creating a warm and inviting atmosphere. A private first-floor study with French doors offers the ideal space for a home office or quiet retreat. Upstairs, you'll find four generously sized bedrooms and 3.5 bathrooms. The luxurious primary suite is a true sanctuary, featuring a tray ceiling, expansive walk-in closet, and a spa-like bathroom complete with a soaking tub, walk-in shower, and double vanities. An additional sitting room or den within the primary wing provides a peaceful escape. A second primary suite with its own full bath is perfect for guests or multigenerational living. Two additional bedrooms are connected by a convenient Jack-and-Jill bathroom, a game room and dedicated laundry room complete the second floor. Set on over 5 acres, this home offers sun-drenched interiors and breathtaking views, blending privacy with natural beauty. Additional features include propane forced hot air, three-zone heating, central air conditioning, and a spacious three-car attached garage. This one-of-a-kind home truly embodies refined living and modern comfort. Still time to pick out room colors, tile for the bathroom showers, etc.....
Sold for $1,120,000
Zillow last checked:
Listing updated:
Bought with:
Julie Sirois, RES.0805605
Berkshire Hathaway NE Prop.
Source: Smart MLS,MLS#: 24164089
Price history
| Date | Event | Price |
|---|---|---|
| 7/29/2026 | Sold | $1,120,000-2.5%$335/sqft |
Source:  Smart MLS #24164089 Report a problem Smart MLS #24164089 Report a problem | ||
| 5/19/2026 | Pending sale | $1,149,000$343/sqft |
Source: Smart MLS #24164089 Report a problem | ||
| 4/10/2026 | Listed for sale | $1,149,000+474.5%$343/sqft |
Source: Smart MLS #24164089 Report a problem | ||
| 6/30/2025 | Sold | $200,000-9%$60/sqft |
Source: Smart MLS #24012471 Report a problem | ||
| 3/25/2025 | Pending sale | $219,900$66/sqft |
Source: Smart MLS #24012471 Report a problem | ||
| 3/7/2025 | Price change | $219,900-10.2%$66/sqft |
Source: Smart MLS #24012471 Report a problem | ||
| 10/24/2024 | Listed for sale | $244,900-3.9%$73/sqft |
Source: Smart MLS #24012471 Report a problem | ||
| 8/16/2024 | Listing removed | $254,900$76/sqft |
Source: Smart MLS #24012471 Report a problem | ||
| 5/22/2024 | Price change | $254,900-5.6%$76/sqft |
Source: Smart MLS #24012471 Report a problem | ||
| 4/23/2024 | Listed for sale | $269,900+8%$81/sqft |
Source: Smart MLS #24012471 Report a problem | ||
| 12/19/2021 | Listing removed | -- |
Source: Smart MLS #170411082 Report a problem | ||
| 6/18/2021 | Listed for sale | $249,900+4.6%$75/sqft |
Source: Smart MLS #170411082 Report a problem | ||
| 10/1/2020 | Listing removed | $239,000$71/sqft |
Source: Berkshire Hathaway HomeServices New England Properties #170287168 Report a problem | ||
| 4/10/2020 | Listed for sale | $239,000-4.4%$71/sqft |
Source: Berkshire Hathaway NE Prop. #170287168 Report a problem | ||
| 8/8/2019 | Listing removed | $249,900$75/sqft |
Source: CENTURY 21 AllPoints Realty #170164013 Report a problem | ||
| 6/15/2019 | Price change | $249,900-3.8%$75/sqft |
Source: CENTURY 21 AllPoints Realty #170164013 Report a problem | ||
| 2/14/2019 | Listed for sale | $259,900-5.5%$78/sqft |
Source: Century 21 AllPoints Realty #170164013 Report a problem | ||
| 1/2/2019 | Listing removed | $275,000$82/sqft |
Source: Keller Williams Realty Greater Hartford #170099868 Report a problem | ||
| 8/1/2018 | Price change | $275,000-8.3%$82/sqft |
Source: Keller Williams Realty Greater Hartford #170099868 Report a problem | ||
| 6/27/2018 | Listed for sale | $299,900+30.4%$90/sqft |
Source: Keller Williams Realty #170099868 Report a problem | ||
| 7/11/2013 | Sold | $230,000-23.3%$69/sqft |
Source: Smart MLS #G649929 Report a problem | ||
| 6/9/2013 | Pending sale | $300,000$90/sqft |
Source: Keller Williams Realty #G649929 Report a problem | ||
| 5/22/2013 | Price change | $300,000-14.3%$90/sqft |
Source: Keller Williams Realty #G649929 Report a problem | ||
| 5/2/2013 | Listed for sale | $350,000$105/sqft |
Source: Keller Williams Realty #G649928 Report a problem | ||
Nearby homes
Sell for more on Zillow
Get a Zillow Showcase℠ listing at no additional cost and you could sell for .
$1,121,500
2% more
+$22,430
With Zillow Showcase(estimated)
$1,143,930
