Stunning equestrian property ON 42 ACRES featuring a 3 bedroom, 3 bathroom barndominium style home with ATTACHED 2880 SQ FT GARAGE and a new heavy steel center aisle barn with 5 12x12 stalls with runs that open to one of the 2 pastures, 12x24 tack room, hay storage for 800 +/- bales and private INDOOR ARENA with numerous windows and sand footing! This beautiful custom home features an amazing kitchen with all stainless appliances including a double wall oven, gas cooktop, built-in microwave, custom cabinetry, tile and granite countertops. The built-in counter height seating for 12 is great for family gatherings or entertaining. There is also an enormous walk-in pantry with freezer. The kitchen is open to the large inviting living room which features large windows for natural light and to take in the breathtaking mountain views. The main floor also includes a guest bedroom and bathroom as well as the large laundry room with granite counter, sink and plenty of storage space. Upstairs you will find the 2nd sizable bedroom, 2nd beautiful bathroom and the master suite. The master suite can easily accomodate oversized furniture and has enormous windows to take in the mountain views! The suite features large his and hers walk-in closets, granite, custom cabinetry, and beautiful tile, double sinks and vanity, and a massive walk-in shower. The enormous 48x60 garage can accomodate your camper, boat, horse trailer, and numerous vehicles. Only 25 minutes to dowtown! SELLER IS MOTIVATED!
Active
Price cut: $25K (8/14)
$1,175,000
2280 Bronquist Rd, Pueblo, CO 81005
3beds
3,600sqft
Single Family Residence
Built in 2020
42.06 Acres Lot
$-- Zestimate®
$326/sqft
$25/mo HOA
What's special
Tile and granite countertopsCustom cabinetry
- 127 days
- 156
- 8
Zillow last checked:
Listing updated:
Listed by:
Sheryl Frankland 719-321-7508,
HomeSmart Preferred Realty
Source: PAR,MLS#: 240534
Facts & features
Interior
Bedrooms & bathrooms
- Bedrooms: 3
- Bathrooms: 3
- Full bathrooms: 3
- Main level bedrooms: 1
Primary bedroom
- Level: Upper
- Area: 329.22
- Dimensions: 17.7 x 18.6
Bedroom 2
- Level: Upper
- Area: 269.7
- Dimensions: 14.5 x 18.6
Bedroom 3
- Level: Main
- Area: 158.05
- Dimensions: 10.9 x 14.5
Kitchen
- Level: Main
- Area: 276.39
- Dimensions: 11.1 x 24.9
Living room
- Level: Main
- Area: 716.55
- Dimensions: 25.5 x 28.1
Features
- New Paint, Ceiling Fan(s), Walk-In Closet(s), Sound System, Walk-in Shower, Granite Counters
- Flooring: Tile
- Windows: Window Coverings
- Basement: None
- Has fireplace: No
Interior area
- Total structure area: 3,600
- Total interior livable area: 3,600 sqft
Video & virtual tour
Property
Parking
- Total spaces: 4
- Parking features: RV Access/Parking, 4+ Car Garage Attached, Garage Door Opener
- Attached garage spaces: 10
- Covered spaces: 4
Features
- Levels: Two
- Stories: 2
- Patio & porch: Patio-Covered-Front, Patio-Covered-Rear, Patio-Enclosed-Rear
- Exterior features: Outdoor Lighting-Front, Outdoor Lighting-Rear
- Has view: Yes
- View description: Mountain(s)
Lot
- Size: 42.06 Acres
- Features: Horses Allowed, Rock-Front, Rock-Rear, Trees-Front, Trees-Rear
Details
- Additional structures: Barn(s), Outbuilding
- Parcel number: 1700003086
- Zoning: A-1
- Special conditions: Standard
- Horses can be raised: Yes
- Horse amenities: Corral/Stable
Construction
Type & style
- Home type: SingleFamily
- Property subtype: Single Family Residence
Materials
- Foundation: Slab
Condition
- Year built: 2020
Community & HOA
Community
- Security: Smoke Detector/CO, Security System Owned
- Subdivision: Red Creek Ranch
HOA
- Has HOA: Yes
- HOA fee: $300 annually
Location
- Region: Pueblo
Financial & listing details
- Price per square foot: $326/sqft
- Tax assessed value: $1,092,011
- Annual tax amount: $5,682
- Date on market: 6/10/2026
- Road surface type: Unimproved
Estimated market value
Not available
Estimated sales range
Not available
Not available
Price history
| Date | Event | Price |
|---|---|---|
| 8/14/2026 | Price change | $1,175,000-2.1%$326/sqft |
Source:  PAR #240534 Report a problem PAR #240534 Report a problem | ||
| 6/10/2026 | Listed for sale | $1,200,000+33.3%$333/sqft |
Source: PAR #240534 Report a problem | ||
| 4/30/2024 | Sold | $900,000-5.3%$250/sqft |
Source:  REcolorado as distributed by MLS GRID #7293332 Report a problem REcolorado as distributed by MLS GRID #7293332 Report a problem | ||
| 4/15/2024 | Pending sale | $950,000$264/sqft |
Source: REcolorado as distributed by MLS GRID #7293332 Report a problem | ||
| 3/1/2024 | Contingent | $950,000$264/sqft |
Source: PAR #211724 Report a problem | ||
| 4/21/2023 | Listed for sale | $950,000+955.6%$264/sqft |
Source: PAR #211724 Report a problem | ||
| 9/10/2008 | Sold | $90,000$25/sqft |
Source: Public Record Report a problem | ||
Public tax history
| Year | Property taxes | Tax assessment |
|---|---|---|
| 2026 | $5,683 +82.7% | $74,257 +8.8% |
| 2025 | $3,111 -1.3% | $68,250 +56.2% |
| 2024 | $3,152 +964.6% | $43,690 -0.9% |
| 2023 | $296 -3% | $44,100 +1060.5% |
| 2022 | $305 +1020.9% | $3,800 -3.3% |
| 2021 | $27 +1.2% | $3,930 +1032.6% |
| 2020 | $27 +4.7% | $347 +5.2% |
| 2018 | $26 | $330 |
| 2017 | $26 +18.5% | $330 +7.5% |
| 2016 | $22 | $307 |
| 2015 | $22 | $307 |
Find assessor info on the county website
Monthly payment
Est. payment
Payment breakdown
Explore the cost of this home by adjusting the details. Changes won't be saved.Climate risks
Neighborhood: 81005
Nearby schools
Schools provided by the listing agent
- District: 70
Source: PAR. This data may not be complete. We recommend contacting the local school district to confirm school assignments for this home.
Similar homes
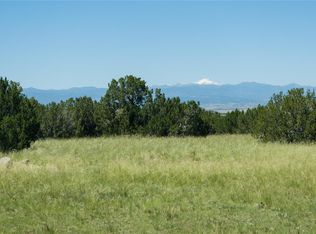
- $850,0002 bd2 ba2.5k sqft1035 Newton Rd, Pueblo, CO 81005For Sale
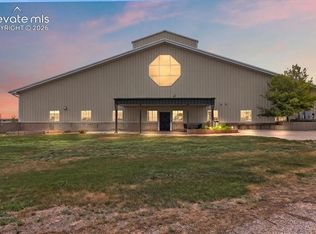
 MLS ID #1991676, William Dixon, RE/MAX Alliance Parker. elevateMLS
 - $985,0002 bd3 ba2.1k sqft2925 Siloam Rd, Pueblo, CO 81005For Sale
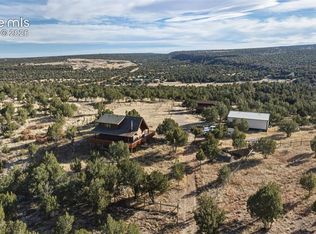 MLS ID #9919790, Joan Pratt, RE/MAX Professionals. elevateMLS
 - $625,0003 bd2 ba2.6k sqft8782 Vaughn View Dr, Pueblo, CO 81005For Sale
 MLS ID #7892053, Janine Warnock MRP , The Polaris Group. elevateMLS
 - $589,9003 bd2 ba5k sqft6289 Galbreth Rd, Pueblo, CO 81005For Sale
 MLS ID #238862, Devlin Schumacher, Real Broker, LLC DBA REAL. PAR
 - $799,0003 bd2 ba2k sqft8718 Ponderosa Pine Dr, Beulah, CO 81023For SaleMLS ID #8541511, Jonathan Hammond, Your Castle Real Estate LLC. elevateMLS
- $999,0005 bd4 ba4.8k sqft6650 Zercher Rd, Beulah, CO 81023For SaleMLS ID #4025089, Aj Mangum ALC , Hayden Outdoors LLC. elevateMLS
- $1,495,0003 bd2 ba3.1k sqft7445 Pinon Hts, Pueblo, CO 81004For SaleMLS ID #5331253, Phillip Booghier, LIV Sotheby's International-Castle Pines. elevateMLS
