3 Bedroom Single-story gem with a casita nestled in Sunridge Heights/MacDonald Ranch — Henderson living with
beautiful mountain views and a private backyard. Vaulted Ceilings and Natural Light Create A Welcoming Open Space which flows into the kitchen, family room & dining area. Large Primary Bedroom Features Tall Vaulted Ceilings, Oversized Windows, Walk in Closet with separate bathtub shower in the Primary bath. Very unique secondary bathroom with double entrance for quick access from bedrooms 2, & 3. The backyard offers beautiful and tranquil setting nice for entertaining. Location is prime with many amenities and outdoor activities a short distance away.
Active
$480,000
2280 Chestnut Ranch Ave, Henderson, NV 89052
3beds
1,899sqft
Single Family Residence
Built in 2004
5,662 Square Feet Lot
$470,500 Zestimate®
$253/sqft
$91/mo HOA
What's special
Beautiful mountain viewsOversized windowsLarge primary bedroomNatural lightVaulted ceilingsTall vaulted ceilingsPrivate backyard
- 34 days
- 612
- 42
Zillow last checked:
Listing updated:
Listed by:
Susan L. Marlowe B.0143968 702-301-4869,
Impress Realty LLC
Source: LVR,MLS#: 2818757 Originating MLS: Greater Las Vegas Association of Realtors Inc
Originating MLS: Greater Las Vegas Association of Realtors IncFacts & features
Interior
Bedrooms & bathrooms
- Bedrooms: 3
- Bathrooms: 2
- Full bathrooms: 2
Primary bedroom
- Description: Closet
- Dimensions: 17x13
Bedroom 2
- Description: Closet
- Dimensions: 13x10
Bedroom 3
- Description: Closet
- Dimensions: 13x10
Primary bathroom
- Description: Double Sink,Separate Shower,Separate Tub
Dining room
- Description: Breakfast Nook/Eating Area
- Dimensions: 10x11
Great room
- Description: Vaulted Ceiling
- Dimensions: 14x22
Kitchen
- Description: Breakfast Nook/Eating Area
Heating
- Central, Gas
Cooling
- Central Air, Electric
Appliances
- Included: Dryer, Disposal, Gas Range, Refrigerator, Washer
- Laundry: Gas Dryer Hookup, Laundry Room
Features
- Bedroom on Main Level, Primary Downstairs, None
- Flooring: Carpet, Tile
- Has fireplace: No
Interior area
- Total structure area: 1,657
- Total interior livable area: 1,899 sqft
Video & virtual tour
Property
Parking
- Total spaces: 2
- Parking features: Attached, Garage, Garage Door Opener, Private
- Attached garage spaces: 2
Features
- Stories: 1
- Exterior features: Private Yard
- Fencing: Block,Back Yard
Lot
- Size: 5,662 Square Feet
- Features: Desert Landscaping, Landscaped, < 1/4 Acre
Details
- Additional structures: Guest House
- Parcel number: 17831715010
- Zoning description: Single Family
- Horse amenities: None
Construction
Type & style
- Home type: SingleFamily
- Architectural style: One Story
- Property subtype: Single Family Residence
Materials
- Roof: Tile
Condition
- Resale
- Year built: 2004
Utilities & green energy
- Electric: Photovoltaics None
- Sewer: Public Sewer
- Water: Public
- Utilities for property: Cable Available
Community & HOA
Community
- Subdivision: Sunridge Summit Manor
HOA
- Has HOA: Yes
- Amenities included: Gated
- Services included: Association Management
- HOA fee: $20 monthly
- HOA name: MacDonald Ranch
- HOA phone: 702-362-6262
- Second HOA fee: $71 monthly
Location
- Region: Henderson
Financial & listing details
- Price per square foot: $253/sqft
- Tax assessed value: $373,231
- Annual tax amount: $3,088
- Date on market: 9/15/2026
- Listing agreement: Exclusive Right To Sell
- Listing terms: Cash,Conventional,FHA
Estimated market value
$470,500
$447,000 - $494,000
$2,257/mo
Price history
| Date | Event | Price |
|---|---|---|
| 9/15/2026 | Listed for sale | $480,000+35.8%$253/sqft |
Source:  LVR #2818757 Report a problem LVR #2818757 Report a problem | ||
| 8/17/2004 | Sold | $353,500$186/sqft |
Source: Public Record Report a problem | ||
Public tax history
| Year | Property taxes | Tax assessment |
|---|---|---|
| 2026 | $3,091 +8% | $130,631 -3% |
| 2025 | $2,862 +8% | $134,626 +9.8% |
| 2024 | $2,651 +8% | $122,563 +14.9% |
| 2023 | $2,455 +8% | $106,630 +5.9% |
| 2022 | $2,273 +7.7% | $100,708 +0.8% |
| 2021 | $2,110 +6.7% | $99,900 +6.3% |
| 2020 | $1,977 +4.8% | $93,970 +5.1% |
| 2019 | $1,887 +6.9% | $89,442 |
| 2018 | $1,765 | $89,442 +3.4% |
| 2017 | $1,765 | $86,539 +3.5% |
| 2016 | $1,765 +0.2% | $83,636 +34.6% |
| 2015 | $1,761 +3.2% | $62,150 +8.8% |
| 2014 | $1,706 | $57,146 |
| 2013 | -- | $57,146 +3.7% |
| 2012 | -- | $55,088 -15.6% |
| 2011 | -- | $65,307 -1% |
| 2010 | -- | $65,967 -26.7% |
| 2009 | -- | $89,959 |
| 2008 | -- | $89,959 -36.4% |
| 2007 | -- | $141,388 +5.6% |
| 2006 | -- | $133,866 +19% |
| 2005 | -- | $112,522 |
Find assessor info on the county website
Monthly payment
Est. payment
Payment breakdown
Explore the cost of this home by adjusting the details. Changes won't be saved.Climate risks
Neighborhood: MacDonald Ranch
Nearby schools
Schools provided by the listing agent
- Elementary: Lamping, Frank,Lamping, Frank
- Middle: Webb, Del E.
- High: Coronado High
Source: LVR. This data may not be complete. We recommend contacting the local school district to confirm school assignments for this home.
- $507,0003 bd3 ba1.6k sqft2282 Chestnut Ranch Ave, Henderson, NV 89052Off Market
- $2,1504 bd3 ba1.8k sqft2278 Chestnut Ranch Ave, Henderson, NV 89052For Rent

- $501,8004 bd2 ba1.9k sqft2284 Chestnut Ranch Ave, Henderson, NV 89052Off Market
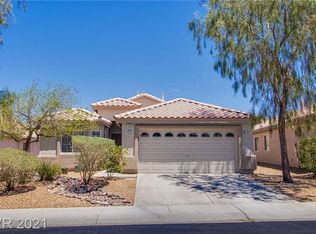

- $536,1003 bd2 ba1.6k sqft2276 Chestnut Ranch Ave, Henderson, NV 89052Off Market
Similar homes
- $565,0005 bd3 ba2.3k sqft2456 Silver Sunrise Ln, Henderson, NV 89052For Sale
 MLS ID #2798648, Jun Ma, City Villa Realty & Management. LVR
 - $468,0003 bd2 ba1.6k sqft804 Rancho Coast Way, Henderson, NV 89002For Sale
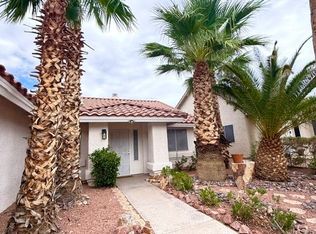 MLS ID #2819366, Gregory Hartline, Hartline Properties, LLC. LVR
 - $429,9003 bd3 ba1.4k sqft108 Boysenberry Ln, Henderson, NV 89074For Sale
 MLS ID #2795404, Gwendolyn Lion, Love Las Vegas Realty. LVR
 - $449,9003 bd2 ba1.5k sqft9178 Sleeping Tree St, Paradise, NV 89123For Sale
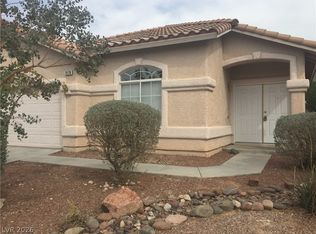 MLS ID #2787262, Cameron Haddad, Great Bridge Properties. LVR
