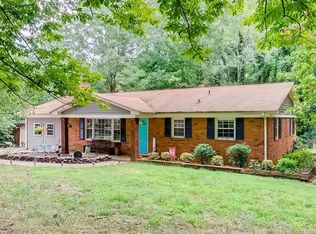
Well maintained dwelling tucked away in a quiet, Mount Pleasant Township. Concord address, Mount Pleasant schools, No city taxes paid, No HOA, Three Bed, Two Bath, One full/One half in Primary. HVAC 2026, Floors 2026, Range 2026, Kitchen faucet 2026, Toilets 2026, Additional structural columns/piers 2026, Vapor Barrier 2025, Septic emptied 2022, Well water quality tested 2021. Home effectively built 1994. 3 Min - Cabarrus Arena, 5 Min - Buffalo Creek Preserve, 7 Min - Downtown Mt. Pleasant, 15 Min - Downtown Concord, 45 Min - Uptown Charlotte. Fenced in back yard, firepit, and multiple out buildings for storage or workshop. Attached carport, and a detached carport. 2021 Survey available for buyer convenience and time efficiency. This remote opportunity has a high sale score of 707 and an AVM of 268k from a 2025 assessment. Our Buyer will be appreciative of the many key components that have been updated this year. With the serenity of tall mature trees buffering the back of this parcel, you have plenty of privacy to enjoy your new Home. Washer, Dryer, Refrigerator, Microwave, Toaster Oven Convey. Ps. Walking distance from the Historic Spring to fill your cup, if your into that kind of thing.
Active
$270,000
2281 Munsen Rd, Concord, NC 28025
3beds
1,243sqft
Single Family Residence
Built in 1974
0.61 Acres Lot
$264,900 Zestimate®
$217/sqft
$-- HOA
What's special
Detached carportAttached carportThree bed two bath
- 1 day
- 277
- 19
Zillow last checked:
Listing updated:
Listed by:
Curt Bonds 704-707-8377,
Call It Closed International Inc
Source: Canopy MLS as distributed by MLS GRID,MLS#: 4422449
Facts & features
Interior
Bedrooms & bathrooms
- Bedrooms: 3
- Bathrooms: 2
- Full bathrooms: 1
- 1/2 bathrooms: 1
- Main level bedrooms: 3
Living room
- Level: Main
- Area: 313.88 Square Feet
- Dimensions: 22' 5" X 14' 0"
Heating
- Heat Pump
Cooling
- Central Air
Appliances
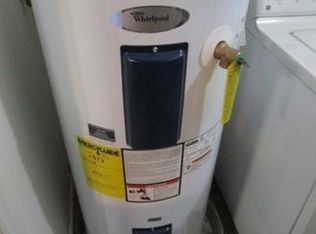
- Included: Dryer, Electric Range, Electric Water Heater, Microwave, Oven, Refrigerator with Ice Maker, Self Cleaning Oven, Washer, Washer/Dryer
- Laundry: Electric Dryer Hookup, Mud Room, Inside, Laundry Room, Main Level, Washer Hookup
Features
- Flooring: Carpet, Linoleum, Tile
- Has basement: No
- Attic: Pull Down Stairs
Interior area
- Total structure area: 1,243
- Total interior livable area: 1,243 sqft
- Finished area above ground: 1,243
- Finished area below ground: 0
Property
Parking
- Total spaces: 2
- Parking features: Attached Carport, Detached Carport, Driveway, Tandem
- Has garage: Yes
- Carport spaces: 2
- Has uncovered spaces: Yes
Accessibility
- Accessibility features: Two or More Access Exits, Kitchen 60 Inch Turning Radius, No Interior Steps
Features
- Levels: One
- Stories: 1
- Exterior features: Fire Pit, Storage
- Fencing: Back Yard
Lot
- Size: 0.61 Acres
- Dimensions: 119,225,133,194
- Features: Green Area, Wooded
Details
- Additional structures: Outbuilding, Shed(s)
- Parcel number: 55690834030000
- Zoning: CR
- Special conditions: Standard
Construction
Type & style
- Home type: SingleFamily
- Property subtype: Single Family Residence
Materials
- Brick Full
- Foundation: Crawl Space
Condition
- New construction: No
- Year built: 1974
Utilities & green energy
- Sewer: County Sewer, Septic Installed
- Water: County Water, Well
- Utilities for property: Electricity Connected
Community & HOA
Community
- Features: Street Lights
- Security: Smoke Detector(s)
- Subdivision: None
Location
- Region: Concord
Financial & listing details
- Price per square foot: $217/sqft
- Tax assessed value: $224,650
- Annual tax amount: $1,541
- Date on market: 9/9/2026
- Listing terms: Cash,Conventional,FHA,USDA Loan,VA Loan
- Electric utility on property: Yes
- Road surface type: Gravel, Paved
Estimated market value
$264,900
$252,000 - $278,000
$1,767/mo
Price history
| Date | Event | Price |
|---|---|---|
| 9/9/2026 | Listed for sale | $270,000+30.4%$217/sqft |
Source:  Canopy MLS as distributed by MLS GRID #4422449 Report a problem Canopy MLS as distributed by MLS GRID #4422449 Report a problem | ||
| 11/10/2021 | Sold | $207,000+8.9%$167/sqft |
Source: Canopy MLS as distributed by MLS GRID #3780977 Report a problem | ||
| 10/9/2021 | Pending sale | $189,999$153/sqft |
Source: Canopy MLS as distributed by MLS GRID #3780977 Report a problem | ||
| 10/7/2021 | Listed for sale | $189,999$153/sqft |
Source: Canopy MLS as distributed by MLS GRID #3780977 Report a problem | ||
| 9/14/2021 | Pending sale | $189,999$153/sqft |
Source: Canopy MLS as distributed by MLS GRID #3780977 Report a problem | ||
| 9/10/2021 | Listed for sale | $189,999+88.1%$153/sqft |
Source: Canopy MLS as distributed by MLS GRID #3780977 Report a problem | ||
| 11/10/2016 | Sold | $101,000+12.4%$81/sqft |
Source: Public Record Report a problem | ||
| 11/23/2013 | Listing removed | $895$1/sqft |
Source: CK Select Real Estate #2181902 Report a problem | ||
| 11/16/2013 | Price change | $895-10.1%$1/sqft |
Source: CK Select Real Estate #2181902 Report a problem | ||
| 9/24/2013 | Listed for rent | $995$1/sqft |
Source: CK Select Real Estate #2181902 Report a problem | ||
| 7/12/2006 | Sold | $89,853-20.1%$72/sqft |
Source: Public Record Report a problem | ||
| 12/9/2003 | Sold | $112,500+5.1%$91/sqft |
Source: Public Record Report a problem | ||
| 8/13/2002 | Sold | $107,000$86/sqft |
Source: Public Record Report a problem | ||
Public tax history
| Year | Property taxes | Tax assessment |
|---|---|---|
| 2025 | $1,541 | $224,650 |
| 2024 | $1,541 +38.7% | $224,650 +73.5% |
| 2023 | $1,111 | $129,500 |
| 2022 | $1,111 | $129,500 |
| 2021 | $1,111 +17.6% | $129,500 +17.6% |
| 2019 | $945 +6.8% | $110,120 |
| 2018 | $884 | $110,120 |
| 2017 | $884 | $110,120 +1.5% |
| 2016 | -- | $108,450 |
| 2015 | -- | $108,450 |
| 2014 | $849 | $108,450 |
| 2013 | -- | $108,450 |
| 2012 | -- | $108,450 -6.9% |
| 2011 | -- | $116,530 |
| 2010 | -- | $116,530 |
| 2009 | -- | $116,530 +1.5% |
| 2008 | -- | $114,830 +11.8% |
| 2007 | -- | $102,680 |
| 2006 | -- | $102,680 |
| 2005 | -- | $102,680 |
| 2004 | -- | $102,680 +56.6% |
| 2003 | -- | $65,550 |
| 2002 | -- | $65,550 |
| 2001 | -- | $65,550 |
| 2000 | -- | $65,550 |
Find assessor info on the county website
Monthly payment
Est. payment
Payment breakdown
Explore the cost of this home by adjusting the details. Changes won't be saved.Climate risks
Neighborhood: 28025
Nearby schools
Schools provided by the listing agent
- Elementary: A.T. Allen
- Middle: Mount Pleasant
- High: Mount Pleasant
Source: Canopy MLS as distributed by MLS GRID. This data may not be complete. We recommend contacting the local school district to confirm school assignments for this home.
Similar homes
- $--2 bd2 ba1k sqft182 Marshdale Ave SW, Concord, NC 28025AuctionAuction.com 2
- $284,9003 bd2 ba1.2k sqft4610 Tyne Castle Ct, Concord, NC 28025For Sale

 MLS ID #4422522, Tim Petrinec, Berkshire Hathaway HomeServices Carolinas Realty. Canopy MLS as distributed by MLS GRID
 - $250,0003 bd1 ba1k sqft154 Shamrock St NE, Concord, NC 28025For Sale
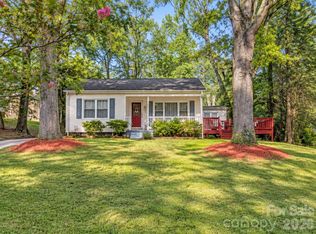 MLS ID #4421118, Jessika McNeill, EXP Realty LLC. Canopy MLS as distributed by MLS GRID
 - $284,5003 bd2 ba1.1k sqft820 Clearview Ct SE, Concord, NC 28025For Sale
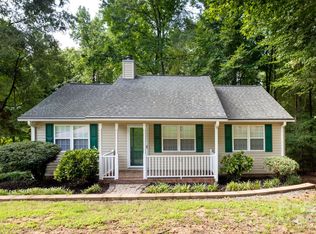 MLS ID #4414589, Kelly Loeblein, 5 Points Realty. Canopy MLS as distributed by MLS GRID
 - $299,0003 bd2 ba1.2k sqft2425 Red Tip Dr SE, Concord, NC 28025For SaleMLS ID #4419516, Kat Spizzirri, McCoy Real Estate Inc. Canopy MLS as distributed by MLS GRID
- $269,9003 bd2 ba1k sqft251 Salem St SW, Concord, NC 28025For SaleMLS ID #4390081, Patricia Botero, EXP Realty LLC Ballantyne. Canopy MLS as distributed by MLS GRID
- $295,0003 bd2 ba1.2k sqft5119 Hildreth Ct, Concord, NC 28025For SaleMLS ID #4421897, Kelly Joyner, Fathom Realty NC LLC. Canopy MLS as distributed by MLS GRID
- $289,0003 bd2 ba1.1k sqft325 Amber Ct SW, Concord, NC 28025For SaleMLS ID #4383616, Kris Rainey, Mark Spain Real Estate. Canopy MLS as distributed by MLS GRID
- $274,9003 bd2 ba1.1k sqft191 Mahan St SW, Concord, NC 28025For SaleMLS ID #4417461, Rick Emert, NorthGroup Real Estate LLC. Canopy MLS as distributed by MLS GRID
- $297,9003 bd3 ba1.3k sqft103 High Ave SW, Concord, NC 28025New ConstructionMLS ID #4423045, Jordan Caldwell, Costello Real Estate and Investments LLC. Canopy MLS as distributed by MLS GRID
- $304,9003 bd2 ba1.1k sqft676 Sedgefield St SW, Concord, NC 28025For SaleMLS ID #4378121, Robert Salmons, Entera Realty LLC. Canopy MLS as distributed by MLS GRID
- $274,9003 bd2 ba1k sqft5945 Flowes Store Rd, Concord, NC 28025For SaleMLS ID #4398310, Crystal Blackwelder, NorthGroup Real Estate LLC. Canopy MLS as distributed by MLS GRID
- $275,0003 bd2 ba1.2k sqft440 First Turn Ct SW, Concord, NC 28025For SaleMLS ID #4412676, Whitney Hunt-Sailors, Opendoor Brokerage LLC. Canopy MLS as distributed by MLS GRID
- $300,0003 bd2 ba1.1k sqft165 Obrien Pl SW, Concord, NC 28025For SaleMLS ID #4411507, Brylie Newton, NorthGroup Real Estate LLC. Canopy MLS as distributed by MLS GRID
- $270,0002 bd3 ba1.3k sqft321 Valley Brook Ln SE, Concord, NC 28025For SaleMLS ID #4416557, Erica Strong, Mark Spain Real Estate. Canopy MLS as distributed by MLS GRID
- $290,0003 bd3 ba1.6k sqft3009 Winners Cir SW, Concord, NC 28025For SaleMLS ID #4415221, Bri Russell, Corcoran HM Properties. Canopy MLS as distributed by MLS GRID
- $299,0003 bd2 ba1k sqft2630 Larry Dr, Charlotte, NC 28214For SaleMLS ID #4412165, Kayla Carder, United Country Real Estate - The McLemore Group. Canopy MLS as distributed by MLS GRID
- $270,0003 bd2 ba1.1k sqft3077 Champion Ln SW, Concord, NC 28025For SaleMLS ID #4379101, Dempsey Miller, D Real Estate Company LLC. Canopy MLS as distributed by MLS GRID
- $239,9992 bd1 ba1k sqft3806 Vanderburg Dr S, Concord, NC 28025For SaleMLS ID #4412640, Connor Bradley, Bradley Real Estate and Development. Canopy MLS as distributed by MLS GRID
- $244,9003 bd2 ba1k sqft158 Shamrock St NE, Concord, NC 28025For SaleMLS ID #4406601, Aaron Mighty, Mighty Realty Inc. Canopy MLS as distributed by MLS GRID
