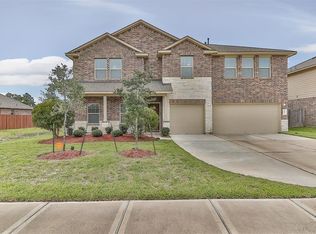
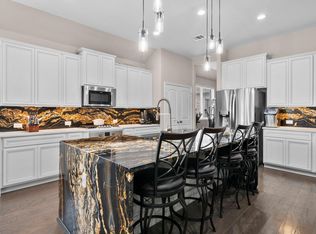
Have it all in this 5 bedroom home beautifully located on a large lot that backs up to the water where Deer, Blue Herons, Egrets & more are regular visitors! Wonderful 2-story home is full of brand new carpet, wide spaces, great storage & amazing open concept floorplan making everyday living+entertaining easy! Huge formal study w/french doors & built-in dual desks w/enclosed storage. Large island kitchen w/an abundance of granite countertops+tons of cabinet space + huge walk-in pantry. Large breakfast area perfect for family dinners & overlooks the backyard. Den is large enough for your oversized furniture & has a wall of windows w/water & nature views. Primary suite privately tucked downstairs w/primary bathroom + huge walk-in closet. Don't miss the pet nook created under the stairs! Enormous gameroom up w/a huge walk-in storage room/closet + 4 secondary bedrooms, one w/private ensuite bathroom. Walking trails around stocked lake & walking distance to Grade A Elem school. Mins to 99!
For sale
Price cut: $10.1K (5/26)
$479,900
22810 Dale River Rd, Tomball, TX 77375
5beds
3,762sqft
Est.: Get pre-qualified
Single Family Residence
Built in 2015
8,045 Square Feet Lot
$470,700 Zestimate®
$128/sqft
$71/mo HOA
What's special
Wide spacesAbundance of granite countertopsBrand new carpetLarge island kitchenEnormous gameroom upGreat storageHuge walk-in closet
- 38 days |
- 350 |
- 22 |
Zillow last checked:
Listing updated:
Listed by:
Kimberly Kindred TREC #0584062 281-889-0037,
CB&A, Realtors
Source: HAR,MLS#: 70950480
Tour with a local agent
Facts & features
Interior
Bedrooms & bathrooms
- Bedrooms: 5
- Bathrooms: 4
- Full bathrooms: 3
- 1/2 bathrooms: 1
Rooms
- Room types: Den, Utility Room
Primary bathroom
- Features: Half Bath, Primary Bath: Double Sinks, Primary Bath: Jetted Tub, Primary Bath: Separate Shower, Secondary Bath(s): Tub/Shower Combo, Vanity Area
Kitchen
- Features: Breakfast Bar, Kitchen Island, Kitchen open to Family Room, Pantry, Walk-in Pantry
Heating
- Natural Gas
Cooling
- Ceiling Fan(s), Electric
Appliances
- Included: Disposal, Gas Oven, Microwave, Gas Range, Dishwasher
- Laundry: Electric Dryer Hookup, Washer Hookup
Features
- Formal Entry/Foyer, 3 Bedrooms Up, En-Suite Bath, Primary Bed - 1st Floor, Sitting Area, Split Plan, Walk-In Closet(s)
- Flooring: Carpet, Tile, Wood
- Windows: Insulated/Low-E windows, Window Coverings
- Has fireplace: No
Interior area
- Total structure area: 3,762
- Total interior livable area: 3,762 sqft
Video & virtual tour
Property
Parking
- Total spaces: 3
- Parking features: Attached, Oversized, Garage Door Opener, Double-Wide Driveway
- Attached garage spaces: 3
Features
- Stories: 2
- Patio & porch: Covered, Patio/Deck, Porch
- Exterior features: Back Green Space, Side Yard, Sprinkler System
- Has spa: Yes
- Fencing: Back Yard
- Has view: Yes
- View description: River, Water
- Has water view: Yes
- Water view: River,Water
- Waterfront features: Pond, River Front
Lot
- Size: 8,045 Square Feet
- Features: Back Yard, Subdivided, Waterfront, 0 Up To 1/4 Acre
Details
- Parcel number: 1347510030037
Construction
Type & style
- Home type: SingleFamily
- Architectural style: Traditional
- Property subtype: Single Family Residence
Materials
- Brick, Cement Siding, Stone
- Foundation: Slab
- Roof: Composition
Condition
- New construction: No
- Year built: 2015
Details
- Builder name: DR Horton
Utilities & green energy
- Sewer: Public Sewer
- Water: Water District
Green energy
- Energy efficient items: Thermostat, Other Energy Features
Community & HOA
Community
- Subdivision: Willow Lake Village
HOA
- Has HOA: Yes
- Amenities included: Playground, Pond
- HOA fee: $850 annually
Location
- Region: Tomball
Financial & listing details
- Price per square foot: $128/sqft
- Tax assessed value: $447,033
- Annual tax amount: $11,428
- Date on market: 4/27/2026
- Listing terms: Cash,Conventional,FHA,Investor,VA Loan
- Exclusions: None
- Road surface type: Concrete, Curbs
Estimated market value
$470,700
$447,000 - $494,000
$4,177/mo
Price history
| Date | Event | Price |
|---|---|---|
| 5/26/2026 | Price change | $479,900-2.1%$128/sqft |
Source:  HAR #70950480 Report a problem HAR #70950480 Report a problem | ||
| 4/27/2026 | Listed for sale | $490,000+3.2%$130/sqft |
Source: HAR #70950480 Report a problem | ||
| 1/13/2025 | Listing removed | $475,000$126/sqft |
Source: HAR #59567778 Report a problem | ||
| 11/12/2024 | Price change | $475,000-3.1%$126/sqft |
Source: HAR #59567778 Report a problem | ||
| 10/31/2024 | Listed for sale | $490,000$130/sqft |
Source: HAR #59567778 Report a problem | ||
| 9/16/2024 | Listing removed | $490,000$130/sqft |
Source: HAR #70495688 Report a problem | ||
| 8/29/2024 | Price change | $490,000-1.8%$130/sqft |
Source: HAR #70495688 Report a problem | ||
| 7/19/2024 | Price change | $499,000-5.8%$133/sqft |
Source: HAR #70495688 Report a problem | ||
| 7/15/2024 | Price change | $530,000-1.9%$141/sqft |
Source: HAR #70495688 Report a problem | ||
| 7/8/2024 | Listed for sale | $540,000+54.3%$144/sqft |
Source: HAR #70495688 Report a problem | ||
| 6/4/2021 | Listing removed | -- |
Source:  RE/MAX International Report a problem RE/MAX International Report a problem | ||
| 4/24/2021 | Pending sale | $350,000$93/sqft |
Source: HAR #96629731 Report a problem | ||
| 3/22/2021 | Listed for sale | $350,000+17.1%$93/sqft |
Source: HAR #96629731 Report a problem | ||
| 7/8/2019 | Listing removed | $298,888$79/sqft |
Source: RE/MAX Legends #28811280 Report a problem | ||
| 6/28/2019 | Price change | $298,888-5.1%$79/sqft |
Source: RE/MAX Legends #28811280 Report a problem | ||
| 5/30/2019 | Price change | $314,888-3.7%$84/sqft |
Source: RE/MAX Legends #28811280 Report a problem | ||
| 5/6/2019 | Price change | $326,988-2.4%$87/sqft |
Source: RE/MAX Legends #28811280 Report a problem | ||
| 4/26/2019 | Listed for sale | $335,000$89/sqft |
Source: RE/MAX Legends #28811280 Report a problem | ||
| 4/4/2019 | Listing removed | $2,300$1/sqft |
Source: Empire Industries LLC - Houston Report a problem | ||
| 2/25/2019 | Listed for rent | $2,300$1/sqft |
Source: Empire Industries LLC - Houston Report a problem | ||
Public tax history
| Year | Property taxes | Tax assessment |
|---|---|---|
| 2025 | $6,416 -0.4% | $447,033 -8.2% |
| 2024 | $6,439 +15.9% | $486,808 -1.2% |
| 2023 | $5,558 -11% | $492,616 +38.8% |
| 2022 | $6,243 | $355,000 0% |
| 2021 | -- | $355,168 +5.7% |
| 2020 | $7,376 +161.1% | $336,022 +3.1% |
| 2019 | $2,825 -71.4% | $325,860 +4.1% |
| 2018 | $9,891 | $312,898 |
| 2017 | $9,891 +7.9% | $312,898 +8% |
| 2016 | $9,170 +585% | $289,738 +682.5% |
| 2015 | $1,339 | $37,025 |
| 2014 | $1,339 | -- |
Find assessor info on the county website
Monthly payment
Est. payment$--/mo
Payment breakdown
Explore the cost of this home by adjusting the details. Changes won't be saved.
All calculations are estimates and provided by Zillow, Inc. for informational purposes only. Actual amounts may vary.
HOA fees may include property taxes on listings classified as Co-Ops. Contact the listing agent and/or owner for fee details.
Mortgage interest rates are dependent on a number of factors, including credit score, down payment, and repayment length. Interest rate data provided by Zillow Group Marketplace, Inc. as of 1/1/1970 from various mortgage lenders with which we have lead or other similar arrangements; the Estimated Payment is an average of those rates.
See how much you could borrow to make a competitive offer.
Climate risks
Neighborhood: 77375
Nearby schools
GreatSchools rating
- 10/10Mahaffey Elementary SchoolGrades: PK-5Distance: 0.4 mi
- 8/10Hofius Intermediate SchoolGrades: 6-8Distance: 1.7 mi
- 7/10Klein Oak High SchoolGrades: 9-12Distance: 2.9 mi
Schools provided by the listing agent
- Elementary: Mahaffey Elementary School
- Middle: Hofius Intermediate School
- High: Klein Oak High School
Source: HAR. This data may not be complete. We recommend contacting the local school district to confirm school assignments for this home.
A local agent can set up tours, give advice and negotiate with sellers.

- Texas
- Harris County
- Tomball
- 77375
- 22810 Dale River Rd
Nearby cities
Nearby neighborhoods
Nearby zip codes
Other Tomball Topics
