786 Crown Point Circle, Corolla, NC | Spacious Coastal Home in Crown Point Rarely does a property combine luxury coastal living with this much space and flexibility. Located in the Crown Point community of Corolla, this expansive 3,826-square-foot home features eight bedrooms and eight full bathrooms, creating a layout for large gatherings and groups. The spacious floor plan provides room to come together while still allowing privacy and comfort. Eight generously sized bedrooms and eight full bathrooms let everyone spread out and enjoy the home with convenience. Large common areas are well suited to entertaining and everyday coastal living. Whether you are looking for a second home or a property with ample space for personal use and guests, 786 Crown Point Circle delivers a combination of location, scale, and function. With its setting in Corolla and its well-designed layout, this beach home stands out in the Crown Point community.
For sale
$1,373,000
786 Crown Point Circle, Corolla, NC 27927
8beds
3,918sqft
Single Family Residence
Built in 2002
6,098 Square Feet Lot
$-- Zestimate®
$350/sqft
$-- HOA
What's special
Eight bedroomsLarge common areasSpacious floor planWell-designed layoutWell suited to entertaining
- 2 days
- 27
- 1
Likely to sell faster than
Zillow last checked:
Listing updated:
Listed by:
Craig Tribus 804-656-5007,
Beycome Brokerage Realty LLC
Source: Hive MLS,MLS#: 100612037 Originating MLS: Cape Fear Realtors MLS, Inc.
Facts & features
Interior
Bedrooms & bathrooms
- Bedrooms: 8
- Bathrooms: 8
- Full bathrooms: 8
Rooms
- Room types: Master Bedroom, Bedroom 2, Bedroom 3, Bedroom 4, Bedroom 5, Bedroom 6, Living Room
Primary bedroom
- Level: Main
- Dimensions: 20 x 20
Bedroom 2
- Level: Main
- Dimensions: 15 x 15
Bedroom 3
- Level: Main
- Dimensions: 15 x 15
Bedroom 4
- Level: Main
- Dimensions: 15 x 15
Bedroom 5
- Level: Second
- Dimensions: 15 x 15
Bedroom 6
- Level: Second
- Dimensions: 15 x 15
Kitchen
- Level: Main
- Dimensions: 20 x 15
Living room
- Level: Main
- Dimensions: 20 x 20
Heating
- Electric, Forced Air
Cooling
- Central Air
Features
- Ceiling Fan(s)
- Has fireplace: No
Interior area
- Total structure area: 3,918
- Total interior livable area: 3,918 sqft
Property
Parking
- Parking features: No Garage
Features
- Levels: Three Or More
- Patio & porch: Screened
- Fencing: None
- View description: None
- Frontage type: See Remarks
Lot
- Size: 6,098 Square Feet
- Dimensions: 77 x 77
Details
- Parcel number: 116a00000530000
- Zoning: R1
- Special conditions: Standard
Construction
Type & style
- Home type: SingleFamily
- Property subtype: Single Family Residence
Materials
- Wood Siding, Wood Frame
- Foundation: Other, Pilings
- Roof: Shingle
Condition
- New construction: No
- Year built: 2002
Utilities & green energy
- Utilities for property: Water Available
Community & HOA
Community
- Subdivision: Crown Point Estates
HOA
- Has HOA: No
Location
- Region: Corolla
Financial & listing details
- Price per square foot: $350/sqft
- Tax assessed value: $662,500
- Annual tax amount: $7,861
- Date on market: 10/22/2026
- Cumulative days on market: 2 days
- Listing agreement: Exclusive Right To Sell
- Listing terms: Cash,FHA,VA Loan
Estimated market value
Not available
Estimated sales range
Not available
Not available
Price history
| Date | Event | Price |
|---|---|---|
| 10/22/2026 | Listed for sale | $1,373,000+74.9%$350/sqft |
Source:  Hive MLS #100612037 Report a problem | ||
| 12/8/2020 | Sold | $785,000-1.8%$200/sqft |
Source: Public Record Report a problem | ||
| 9/3/2020 | Pending sale | $799,000$204/sqft |
Source: Carolina Designs Realty #109774 Report a problem | ||
| 6/19/2020 | Listed for sale | $799,000-6%$204/sqft |
Source: Carolina Designs Realty #109774 Report a problem | ||
| 12/20/2018 | Listed for sale | $849,900+5.9%$217/sqft |
Source: Carolina Designs Realty #109774 Report a problem | ||
| 4/19/2012 | Sold | $802,500$205/sqft |
Source: Public Record Report a problem | ||
Public tax history
| Year | Property taxes | Tax assessment |
|---|---|---|
| 2025 | $7,862 +0.2% | $662,500 |
| 2024 | $7,846 +7.8% | $662,500 |
| 2023 | $7,278 +27.7% | $662,500 |
| 2022 | $5,698 +14% | $662,500 -0.2% |
| 2021 | $5,000 +2.6% | $663,500 +3% |
| 2020 | $4,873 +0.3% | $644,100 |
| 2019 | $4,859 -1.4% | $644,100 |
| 2018 | $4,925 | $644,100 |
| 2017 | -- | $644,100 |
| 2016 | -- | $644,100 |
| 2015 | -- | $644,100 |
Find assessor info on the county website
Monthly payment
Est. payment
Payment breakdown
Explore the cost of this home by adjusting the details. Changes won't be saved.Climate risks
Neighborhood: 27927
Nearby schools
Schools provided by the listing agent
- Middle: Currituck County Middle
- High: Currituck County High
Source: Hive MLS. This data may not be complete. We recommend contacting the local school district to confirm school assignments for this home.
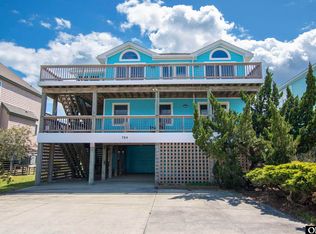
Similar homes
- $1,425,0006 bd6 ba2.9k sqft649 Tide Arch, Corolla, NC 27927For Sale
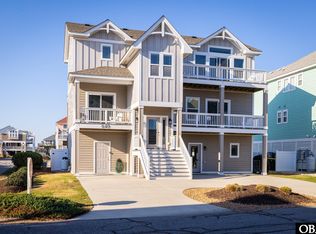 MLS ID #134431, Jo Ann B Konstanzer, Four Seasons Realty. OBAR
- $1,299,0006 bd6 ba3k sqft815 Whalehead Dr, Corolla, NC 27927For Sale
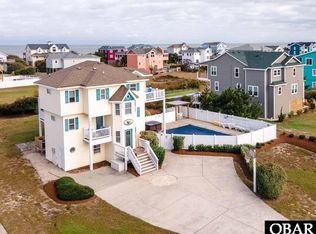 MLS ID #134399, Robert A Ladd, Twiddy and Co. - Duck. OBAR
- $1,300,0005 bd6 ba2.2k sqft841 Corolla Dr, Corolla, NC 27927For Sale
 MLS ID #134453, Scott Wheeler, Celebration Realty. OBAR
- $1,450,0006 bd6 ba3.4k sqft475 Island Lead Rd, Corolla, NC 27927For Sale
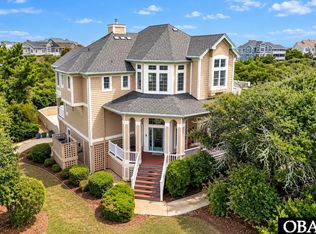 MLS ID #134395, Kathie W Hogg, Coldwell Banker Seaside Realty KH. OBAR
