Welcome to this distinctive home located in the desirable Westwood Subdivision! Offering approximately 2,700 square feet, this home is filled with character, generous living spaces, and thoughtful updates. The spacious living room features a cathedral ceiling and fireplace, creating an inviting focal point for the home. A formal dining room is perfect for entertaining and opens to a beautiful sunroom filled with natural light, providing an additional space to relax and enjoy the surroundings. The updated kitchen features granite countertops and is conveniently situated near a cozy den. Just off the kitchen, the breakfast nook overlooks the fenced backyard, making it the perfect spot for casual meals or morning coffee. The spacious primary bedroom features new LVP flooring, a large walk-in closet, and a private bathroom complete with a tiled walk-in shower and double vanity. Outside, enjoy the home's unique architecture, mature landscaping, charming brick courtyard, and fenced backyard. An attached two-car garage provides convenient parking and additional storage. Nestled among mature trees in an established neighborhood, this Westbrook home offers an abundance of space, character, and versatility both inside and out. Schedule your showing today! THIS HOME IS VIRTUALLY STAGED TO GIVE BUYER A BETTER IDEA AS TO HOW FURNITURE CAN FIT IN THE ROOM!
For sale
$319,900
407 Bundy Lane, Laurinburg, NC 28352
3beds
2,755sqft
Single Family Residence
Built in 1979
0.64 Acres Lot
$311,800 Zestimate®
$116/sqft
$-- HOA
What's special
Cathedral ceilingCharming brick courtyardUnique architectureThoughtful updatesFenced backyardMature treesMature landscaping
- 17 days
- 974
- 94
Likely to sell faster than
Zillow last checked:
Listing updated:
Listed by:
Courtney Vance 910-417-9895,
RE/MAX Southern Realty
Source: Hive MLS,MLS#: 100608606 Originating MLS: Mid Carolina Regional MLS
Facts & features
Interior
Bedrooms & bathrooms
- Bedrooms: 3
- Bathrooms: 3
- Full bathrooms: 2
- 1/2 bathrooms: 1
Rooms
- Room types: Living Room, Dining Room, Breakfast Nook, Den, Master Bedroom, Bedroom 2, Bedroom 3, Sunroom, Laundry
Primary bedroom
- Level: Main
- Dimensions: 18.8 x 13.5
Bedroom 2
- Level: Main
- Dimensions: 11.4 x 11.1
Bedroom 3
- Level: Main
- Dimensions: 12.2 x 13.7
Breakfast nook
- Level: Main
- Dimensions: 13.7 x 13.9
Den
- Level: Main
- Dimensions: 18.7 x 12.8
Dining room
- Level: Main
- Dimensions: 15.6 x 11
Kitchen
- Level: Main
- Dimensions: 11.1 x 11.7
Laundry
- Level: Main
- Dimensions: 11.3 x 9.7
Living room
- Level: Main
- Dimensions: 24.1 x 13.4
Sunroom
- Level: Main
- Dimensions: 22 x 12.1
Heating
- Gas Pack, Natural Gas
Cooling
- Central Air
Appliances
- Included: Built-In Electric Oven, Dishwasher, Gas Range
- Laundry: Dryer Hookup, Washer Hookup, Laundry Room
Features
- Entrance Foyer, Mud Room, Walk-in Shower, Built-in Features
- Flooring: LVT/LVP, Tile, Wood
- Attic: Pull Down Stairs
- Has fireplace: Yes
Interior area
- Total structure area: 2,755
- Total interior livable area: 2,755 sqft
Video & virtual tour
Property
Parking
- Total spaces: 2
- Parking features: Circular Driveway, Attached, Paved, Garage
- Attached garage spaces: 2
- Has uncovered spaces: Yes
Features
- Levels: One
- Patio & porch: Front Porch, Rear Porch, Side Porch
- Fencing: Chain Link,Back Yard
- View description: None
- Frontage type: See Remarks
Lot
- Size: 0.64 Acres
Details
- Parcel number: 010023 03031
- Zoning: R15
- Special conditions: Standard
Construction
Type & style
- Home type: SingleFamily
- Property subtype: Single Family Residence
Materials
- Brick Veneer, Wood Siding, Wood Frame
- Foundation: Brick/Mortar, Crawl Space
- Roof: Shingle
Condition
- New construction: No
- Year built: 1979
Utilities & green energy
- Sewer: Public Sewer
- Water: Public
- Utilities for property: Natural Gas Connected, Sewer Connected, Water Connected
Community & HOA
Community
- Subdivision: Westwood III
HOA
- Has HOA: No
- Amenities included: None
Location
- Region: Laurinburg
Financial & listing details
- Price per square foot: $116/sqft
- Tax assessed value: $274,930
- Annual tax amount: $1,976
- Date on market: 10/7/2026
- Cumulative days on market: 18 days
- Listing agreement: Exclusive Right To Sell
- Listing terms: Cash,Conventional,FHA,USDA Loan,VA Loan
Estimated market value
$311,800
$296,000 - $327,000
$2,177/mo
Price history
| Date | Event | Price |
|---|---|---|
| 10/7/2026 | Listed for sale | $319,9000%$116/sqft |
Source:  Hive MLS #100608606 Report a problem | ||
| 2/19/2026 | Listing removed | $320,000$116/sqft |
Source: Hive MLS #100534645 Report a problem | ||
| 1/12/2026 | Price change | $320,000-1.5%$116/sqft |
Source: Hive MLS #100534645 Report a problem | ||
| 10/7/2025 | Listed for sale | $325,000+8.3%$118/sqft |
Source: Hive MLS #100534645 Report a problem | ||
| 9/19/2023 | Sold | $300,000+20%$109/sqft |
Source: Hive MLS #100405755 Report a problem | ||
| 5/12/2022 | Sold | $249,900$91/sqft |
Source: Hive MLS #100319350 Report a problem | ||
| 3/30/2022 | Pending sale | $249,900$91/sqft |
Source: Hive MLS #100319350 Report a problem | ||
| 3/29/2022 | Listed for sale | $249,900+194%$91/sqft |
Source: Hive MLS #100319350 Report a problem | ||
| 11/4/2016 | Sold | $85,000$31/sqft |
Source: Public Record Report a problem | ||
Public tax history
| Year | Property taxes | Tax assessment |
|---|---|---|
| 2025 | $2,015 +47.9% | $198,020 +50% |
| 2024 | $1,362 +0% | $132,050 +0% |
| 2023 | $1,362 | $132,010 |
| 2022 | $1,362 | $132,010 |
| 2021 | -- | $132,010 |
| 2020 | -- | $132,010 |
| 2019 | $688 | $132,010 -33% |
| 2018 | $688 | $196,950 |
| 2017 | -- | $196,950 -7.8% |
| 2016 | -- | $213,520 |
| 2015 | $2,233 +1.5% | $213,520 |
| 2014 | $2,199 | -- |
| 2013 | -- | $213,520 |
| 2012 | -- | $213,520 |
| 2011 | -- | -- |
| 2010 | -- | $177,590 |
| 2009 | -- | $177,590 |
| 2008 | -- | $177,590 |
| 2007 | -- | $177,590 |
Find assessor info on the county website
Monthly payment
Est. payment
Payment breakdown
Explore the cost of this home by adjusting the details. Changes won't be saved.Climate risks
Neighborhood: 28352
Nearby schools
Schools provided by the listing agent
- Elementary: Sycamore Lane
- Middle: Springhill Middle
- High: Scotland High
Source: Hive MLS. This data may not be complete. We recommend contacting the local school district to confirm school assignments for this home.
Similar homes
- $339,0003 bd3 ba2.8k sqft306 Pecan Lane, Laurinburg, NC 28352For Sale
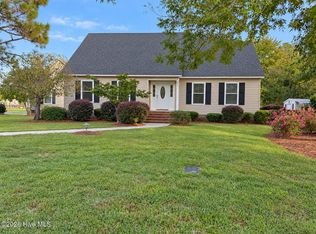
 MLS ID #100608926, Alicia M Krout, Realty World-Graham/ Grubbs & Associates. Hive MLS
- $--4 bd3 ba2.8k sqft12521 Richardson Rd, Laurinburg, NC 28352AuctionXome
- $249,9005 bd4 ba3.2k sqft707 Highland Drive, Laurinburg, NC 28352For Sale
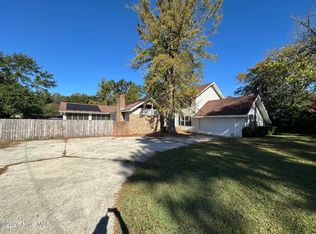 MLS ID #100612192, Randy C McCall, Weichert, Realtors Associated Group. Hive MLS
- $295,0003 bd2 ba2.3k sqft12421 Appin Road, Laurinburg, NC 28352For Sale
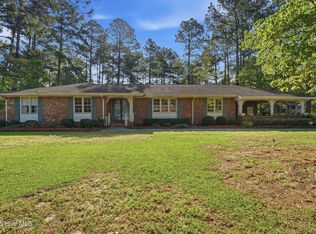 MLS ID #100591262, Sue Calegan, LPT Realty. Hive MLS
- $372,5004 bd3 ba2.7k sqft1304 Dogwood Lane, Laurinburg, NC 28352For SaleMLS ID #100574733, Tristan J McCall, Weichert, Realtors Associated Group. Hive MLS
- $375,0003 bd3 ba2.6k sqft1203 Turnpike Road, Laurinburg, NC 28352For SaleMLS ID #100560001, Cassie Swink, Coldwell Banker Preferred Properties. Hive MLS
- $279,0003 bd2 ba1.8k sqft1303 Charles Drive, Laurinburg, NC 28352For SaleMLS ID #100577999, Valerie P Gover, Weichert, Realtors Associated Group. Hive MLS
- $299,9004 bd3 ba2.3k sqft12760 Woodbridge Dr, Laurinburg, NC 28352For Sale
 MLS ID #4371489, John Greer, EXP Realty LLC Mooresville. Canopy MLS as distributed by MLS GRID
- $229,9003 bd2 ba2k sqft309 Pecan Lane, Laurinburg, NC 28352For SaleMLS ID #100580339, Tristan J McCall, Weichert, Realtors Associated Group. Hive MLS
- $274,9003 bd2 ba1.8k sqft12800 Woodbridge Drive, Laurinburg, NC 28352For SaleMLS ID #100596320, Molly Weaver, Weichert, Realtors Associated Group. Hive MLS
- $239,9003 bd2 ba2.3k sqft1005 W Church Street, Laurinburg, NC 28352For SaleMLS ID #100556742, Tristan J McCall, Weichert, Realtors Associated Group. Hive MLS
- $249,9004 bd2 ba2.4k sqft303 Prince Street, Laurinburg, NC 28352For SaleMLS ID #100586611, Chelsie Johnson, Stateline Realty and Property Management LLC. Hive MLS
- $239,9003 bd2 ba1.7k sqft12021 Cypress Drive, Laurinburg, NC 28352For SaleMLS ID #100598985, Randy C McCall, Weichert, Realtors Associated Group. Hive MLS
- $310,0003 bd2 ba1.5k sqft1477 Marks Creek Church Road, Laurel Hill, NC 28351For SaleMLS ID #100601764, Kristine Fredericks, Premier Real Estate of the Sandhills LLC. Hive MLS
- $174,9003 bd2 ba1.6k sqft200 Marcellus Street, Laurinburg, NC 28352For SaleMLS ID #100573384, Stephen Scott Passarelli, Redfin Corporation. Hive MLS
- $329,9905 bd3 ba2.6k sqft12480 Gameland Dr, Laurinburg, NC 28352New Construction
 MLS ID #10156644, Hillary Meredith. Doorify MLS
- $209,9003 bd3 ba2.2k sqft12501 Laurelcrest Road, Laurinburg, NC 28352For SaleMLS ID #100593334, Shari Hudson, Hasty Realty. Hive MLS
- $309,9904 bd3 ba2.2k sqft12440 Gameland Dr, Laurinburg, NC 28352New Construction
 MLS ID #1210018, Kyle Tyner. Triad MLS
- $329,9905 bd3 ba2.6k sqft12420 Gameland Dr, Laurinburg, NC 28352New ConstructionMLS ID #1208994, Ashley Meredith. Triad MLS
